
525 Sumas St
Victoria, British Columbia
MLS® 1048834
$1,400,000
- Status
- Active
- Property type
- House
- MLS® number
- 1048834
- Bedrooms
- 8
- Bathrooms
- 4
- Year built
- 1915
 1 / 49
Listing description
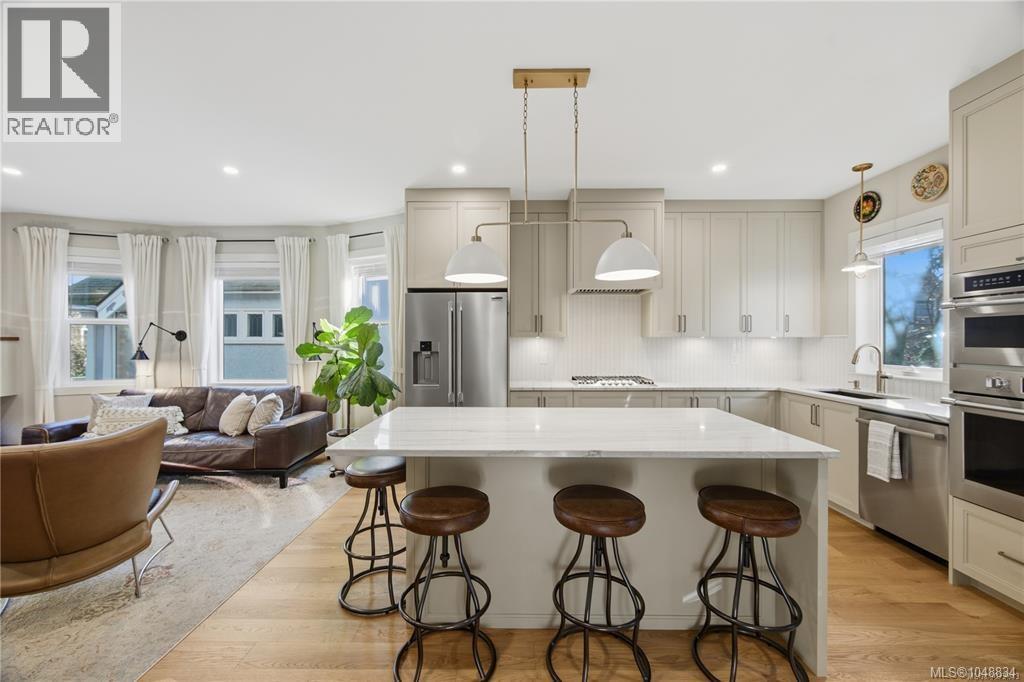
*Open House: Sun(13th) 2-4pm*Custom-renovated character home! Flexibility for up to 8 bedrms or home based business, multiple office/studio spaces. A show-stopping kitchen is the heart of the home featuring: quartzite countertops, custom cabinetry, double wall ovens, walk-in pantry/appliance garage & enclosed hoodfan to match the cabinetry.
Upstairs has: 3 bedrms, 1 bath PLUS a 2nd living room perfect for a little separation from downstairs. Outside is carefully laid out to inspire alfresco cooking, dining & entertaining. Lovely park across the quiet street where kids can play while you enjoy the view & a low-maintenance yard!
DREAM laundry/mudroom has custom storage to keep seasonal clothing & sports gear neatly tucked away. Fully equipped 2-bedrm suite or co-living set up. Honey oak flooring, infloor heating in baths, 2 heat pumps, interiour soundproofing + many more upgrades.
Walk to Trestle bridge/Gorge water way, Mayfair/Uptown/Bus/Shopping & restaurants. Reach out today to view!
Property summary
- MLS® number
- 1048834
- Property type
- Single Family
- Building type
- House
- Square footage
- 3,448 sq ft
- Title
- Freehold
- Land size
- 4160 square feet
- Built in
- 1915
- Annual property taxes
- $5,419.16
- Parking
- 2 spaces
- Days on market
- 8 days
Features & details
- Heating
- Heat Pump, Other
- Cooling
- Air Conditioned
- Appliances
- Washer, Refrigerator, Dishwasher, Dryer, Microwave
- Lot features
- Central location, Curb & gutter, Level lot, Other, Rectangular
- Architectural style
- Character
What would this home cost you?
Based on the $1,400,000 asking price at a 5.00% example rate, semi-annual compounding.
Renanza Realty Inc. can represent you on this property — send an enquiry to arrange a private viewing.
Listing courtesy of eXp Realty, Victoria.
The listing data displayed here is provided in part by the Canadian Real Estate Association (CREA) through its Data Distribution Facility (DDF®) and is drawn from Boards and Associations across Canada. Information is deemed reliable but is not guaranteed accurate by CREA. The listings are held by brokerages other than Renanza Realty unless otherwise noted.
The trademarks REALTOR®, REALTORS® and the REALTOR® logo are controlled by CREA and identify real estate professionals who are members of CREA. The trademarks MLS®, Multiple Listing Service® and the associated logos identify professional services rendered by REALTOR® members of CREA to effect the purchase, sale and lease of real estate as part of a cooperative selling system.