
525 NEW DUNDEE Road Unit# 509
Kitchener, Ontario
MLS® 40864888
$551,327
- Status
- Active
- Property type
- House
- MLS® number
- 40864888
- Bedrooms
- 2
- Bathrooms
- 2
- Year built
- —
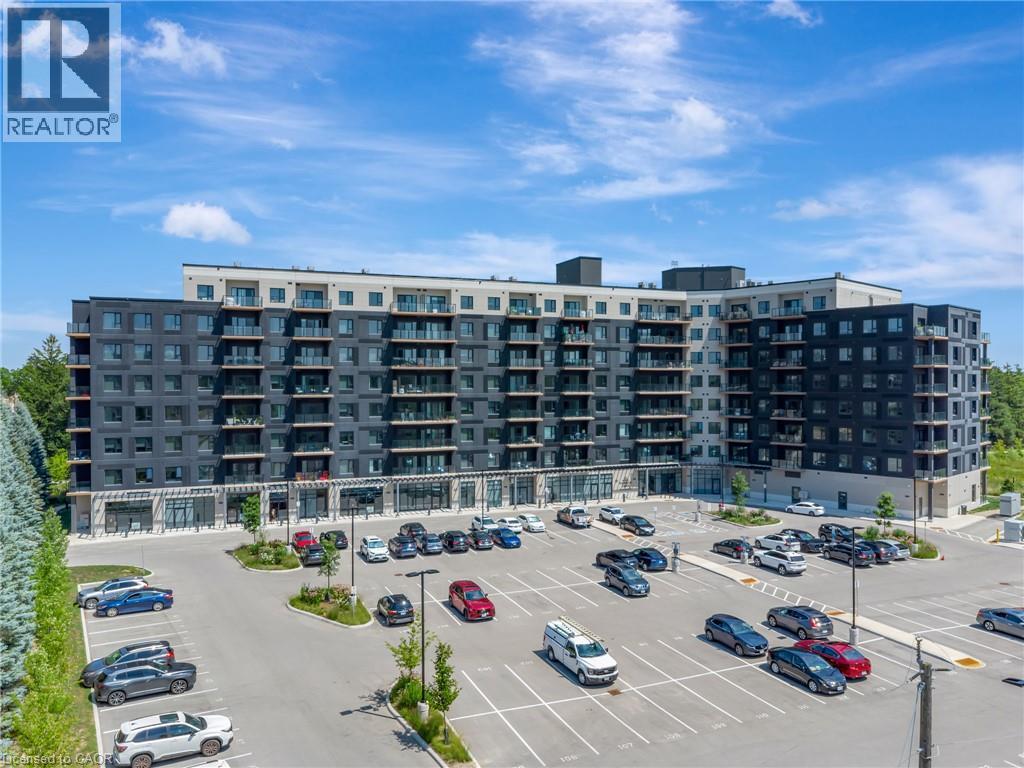 1 / 48
Listing description
Discover the epitome of refined condominium living at 525 NEW DUNDEE RD 509, KIT ON N2P 2L1. This attractive, single-story property, in great condition, offers a sophisticated lifestyle for those seeking comfort and convenience in KIT. The heart of this home is its open-plan kitchen, seamlessly integrating with the living room.
It features sleek flat panel cabinets, elegant stone counters, and a practical peninsula, all complemented by modern stainless steel appliances. This design creates an ideal space for both everyday living and entertaining. Retreat to one of the two comfortable bedrooms, designed to offer personal sanctuaries.
The two well-appointed bathrooms provide convenience and style, with one featuring a walk-in shower for a spa-like experience. Beyond the walls of this inviting residence, a vibrant community awaits. Residents can enjoy leisurely strolls through the park, engage in friendly competition in the billiard room, or maintain their wellness goals at the fitness center.
This condominium presents an exceptional opportunity to embrace a lifestyle of ease and aspiration.
Property summary
- MLS® number
- 40864888
- Property type
- Single Family
- Building type
- Apartment
- Square footage
- 1,112 sq ft
- Title
- Condo/Strata
- Annual property taxes
- $4,206.00
- Parking
- 1 space · Open
- Days on market
- 3 days
Features & details
- Heating
- Forced air
- Cooling
- Central air conditioning
- Basement
- None
- Appliances
- Washer, Dishwasher, Dryer
- Exterior features
- Concrete
- Lot features
- Conservation/green belt, Balcony
- Architectural style
- Other
- Maintenance fee
- $423 / Monthly
What would this home cost you?
Based on the $551,327 asking price at a 5.00% example rate, semi-annual compounding.
Renanza Realty Inc. can represent you on this property — send an enquiry to arrange a private viewing.
Listing courtesy of Corcoran Horizon Realty, Cambridge.
The listing data displayed here is provided in part by the Canadian Real Estate Association (CREA) through its Data Distribution Facility (DDF®) and is drawn from Boards and Associations across Canada. Information is deemed reliable but is not guaranteed accurate by CREA. The listings are held by brokerages other than Renanza Realty unless otherwise noted.
The trademarks REALTOR®, REALTORS® and the REALTOR® logo are controlled by CREA and identify real estate professionals who are members of CREA. The trademarks MLS®, Multiple Listing Service® and the associated logos identify professional services rendered by REALTOR® members of CREA to effect the purchase, sale and lease of real estate as part of a cooperative selling system.