
525 ERINBROOK Drive Unit# B046
Kitchener, Ontario
MLS® 40856777
$490,900
- Status
- Active
- Property type
- House
- MLS® number
- 40856777
- Bedrooms
- 2
- Bathrooms
- 3
- Year built
- —
 1 / 48
Listing description
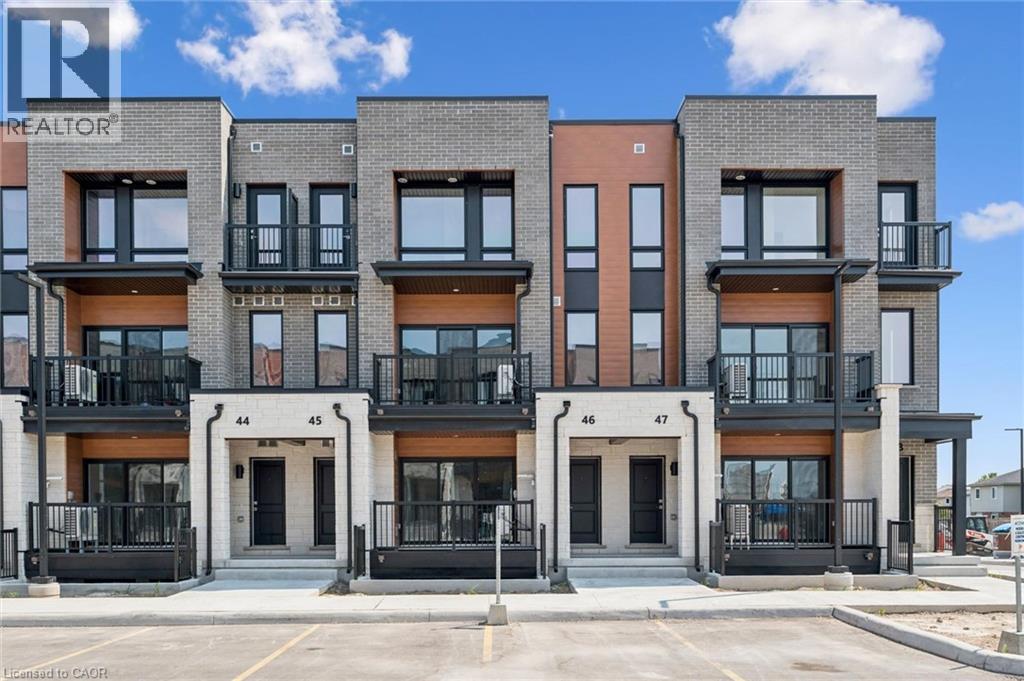
Move-in Ready! Now Registered - no occupancy fees! Welcome to the Aliya, a modern 1,368 sq.
ft. second and third floor unit in the Stacked Condo Townhomes at the Erinbrook Towns! This unit offers 2 bedrooms, 2.
5 bathrooms, and a dedicated parking space. The second floor features an open-concept living room, a modern kitchen with a dinette, and a powder room. Enjoy the covered balcony for outdoor relaxation.
The third floor features 9' ceilings and includes a spacious principal bedroom with a walk-in closet and ensuite, an additional bedroom, convenient laundry, and a main bathroom. Perfect for those who love a lock-and-go lifestyle — say goodbye to shoveling snow and mowing lawns, and spend more time doing what you enjoy most! Located close to shopping, restaurants, parks, and more, the Aliya combines comfort and convenience in an established, vibrant community.
These ENERGY STAR certified homes also come with an appliance package and a Bell Internet Package included in your Condo Fees. Sales Centre is located at 49-525 Erinbrook Drive Kitchener and is open Monday-Wednesday from 4-7pm and Saturday and Sunday from 1-5pm, holidays excepted. Some images have been virtually staged.
The builder is currently advertising an effective price after available HST rebates. Rebates are subject to purchaser eligibility, and assignment of rebates to the builder.
Property summary
- MLS® number
- 40856777
- Property type
- Single Family
- Building type
- Row / Townhouse
- Square footage
- 1,368 sq ft
- Title
- Condo/Strata
- Parking
- 1 space · Open
- Days on market
- 12 days
Features & details
- Heating
- Heat Pump, Forced air
- Cooling
- Central air conditioning
- Basement
- None
- Appliances
- Washer, Refrigerator, Dishwasher, Stove, Dryer, Microwave Built-in
- Exterior features
- Stone, Vinyl siding, Brick Veneer
- Lot features
- Southern exposure, Balcony
- Community features
- School Bus, Community Centre
- Maintenance fee
- $265.25 / Monthly
What would this home cost you?
Based on the $490,900 asking price at a 5.00% example rate, semi-annual compounding.
Renanza Realty Inc. can represent you on this property — send an enquiry to arrange a private viewing.
Listing courtesy of ROYAL LEPAGE WOLLE REALTY, KITCHENER.
The listing data displayed here is provided in part by the Canadian Real Estate Association (CREA) through its Data Distribution Facility (DDF®) and is drawn from Boards and Associations across Canada. Information is deemed reliable but is not guaranteed accurate by CREA. The listings are held by brokerages other than Renanza Realty unless otherwise noted.
The trademarks REALTOR®, REALTORS® and the REALTOR® logo are controlled by CREA and identify real estate professionals who are members of CREA. The trademarks MLS®, Multiple Listing Service® and the associated logos identify professional services rendered by REALTOR® members of CREA to effect the purchase, sale and lease of real estate as part of a cooperative selling system.