
525 6 Avenue
Fox Creek, Alberta
MLS® A2248948
$239,900
- Status
- Active
- Property type
- House
- MLS® number
- A2248948
- Bedrooms
- 6
- Bathrooms
- 2
- Year built
- 1970
 1 / 45
Listing description
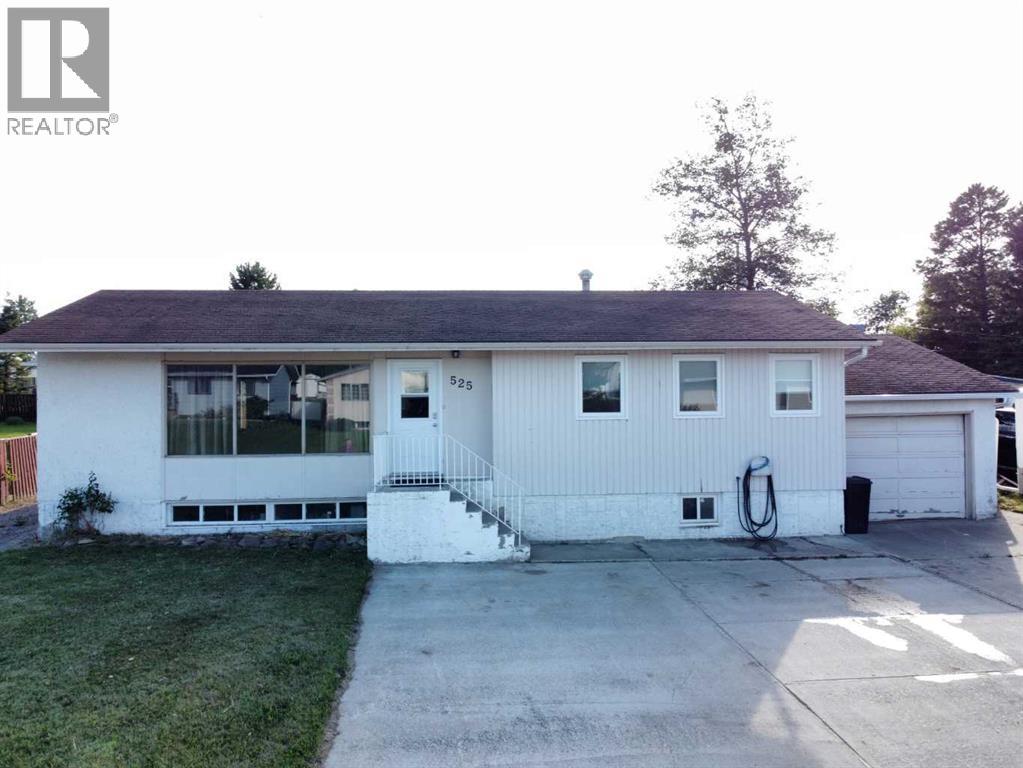
Welcome to this charming and well-appointed bungalow that offers space, functionality, and outdoor living at its finest. Situated on a generous lot, this home features a 3- vehicle driveway with ample parking—including dedicated RV access to the backyard and a 30-amp RV plug tucked under the rear deck. Inside, the main floor boasts three comfortable bedrooms, a large 4-piece bathroom, and a bright, expansive living room perfect for relaxing or entertaining.
The separate dining room opens onto a large rear deck, ideal for summer BBQs and gatherings. The kitchen comes equipped with all essential appliances: fridge, stove, dishwasher. Step outside to enjoy the fenced backyard, complete with a rock crusher cone firepit, large garden area, and plenty of space for pets, play, or peaceful evenings under the stars.
The single attached garage adds convenience and storage. Downstairs, the fully developed basement offers incredible flexibility with a very large bedroom, a second bedroom, a dedicated office, and even a possible second office or hobby room. You'll also find a 3-piece bathroom, laundry/utility room, cold storage room, and under-stair storageWhether you're a growing family, a work-from-home professional, or someone who loves to entertain and garden, this home checks all the boxes.
Property summary
- MLS® number
- A2248948
- Property type
- Single Family
- Building type
- House
- Square footage
- 1,110 sq ft
- Title
- Freehold
- Land size
- 0.22 acres
- Built in
- 1970
- Annual property taxes
- $2,725.23
- Parking
- 6 spaces · Attached Garage, Parking Pad, RV
- Days on market
- 385 days
Features & details
- Heating
- Forced air
- Cooling
- None
- Basement
- Partially finished, Full
- Flooring
- Laminate, Carpeted
- Appliances
- Refrigerator, Dishwasher, Stove, Hood Fan, Window Coverings, Washer & Dryer
- Exterior features
- Concrete
- Lot features
- Closet Organizers
- Community features
- Golf Course Development, Lake Privileges, Fishing
- Architectural style
- Bungalow
What would this home cost you?
Based on the $239,900 asking price at a 5.00% example rate, semi-annual compounding.
Renanza Realty Inc. can represent you on this property — send an enquiry to arrange a private viewing.
Listing courtesy of EXIT REALTY RESULTS, Whitecourt.
The listing data displayed here is provided in part by the Canadian Real Estate Association (CREA) through its Data Distribution Facility (DDF®) and is drawn from Boards and Associations across Canada. Information is deemed reliable but is not guaranteed accurate by CREA. The listings are held by brokerages other than Renanza Realty unless otherwise noted.
The trademarks REALTOR®, REALTORS® and the REALTOR® logo are controlled by CREA and identify real estate professionals who are members of CREA. The trademarks MLS®, Multiple Listing Service® and the associated logos identify professional services rendered by REALTOR® members of CREA to effect the purchase, sale and lease of real estate as part of a cooperative selling system.