
525 141 HIGHWAY
Huntsville (Stephenson), Ontario
MLS® X14130938
$3,500/mo
- Status
- Active
- Property type
- House
- MLS® number
- X14130938
- Bedrooms
- 3
- Bathrooms
- 2
- Year built
- —
 1 / 42
Listing description
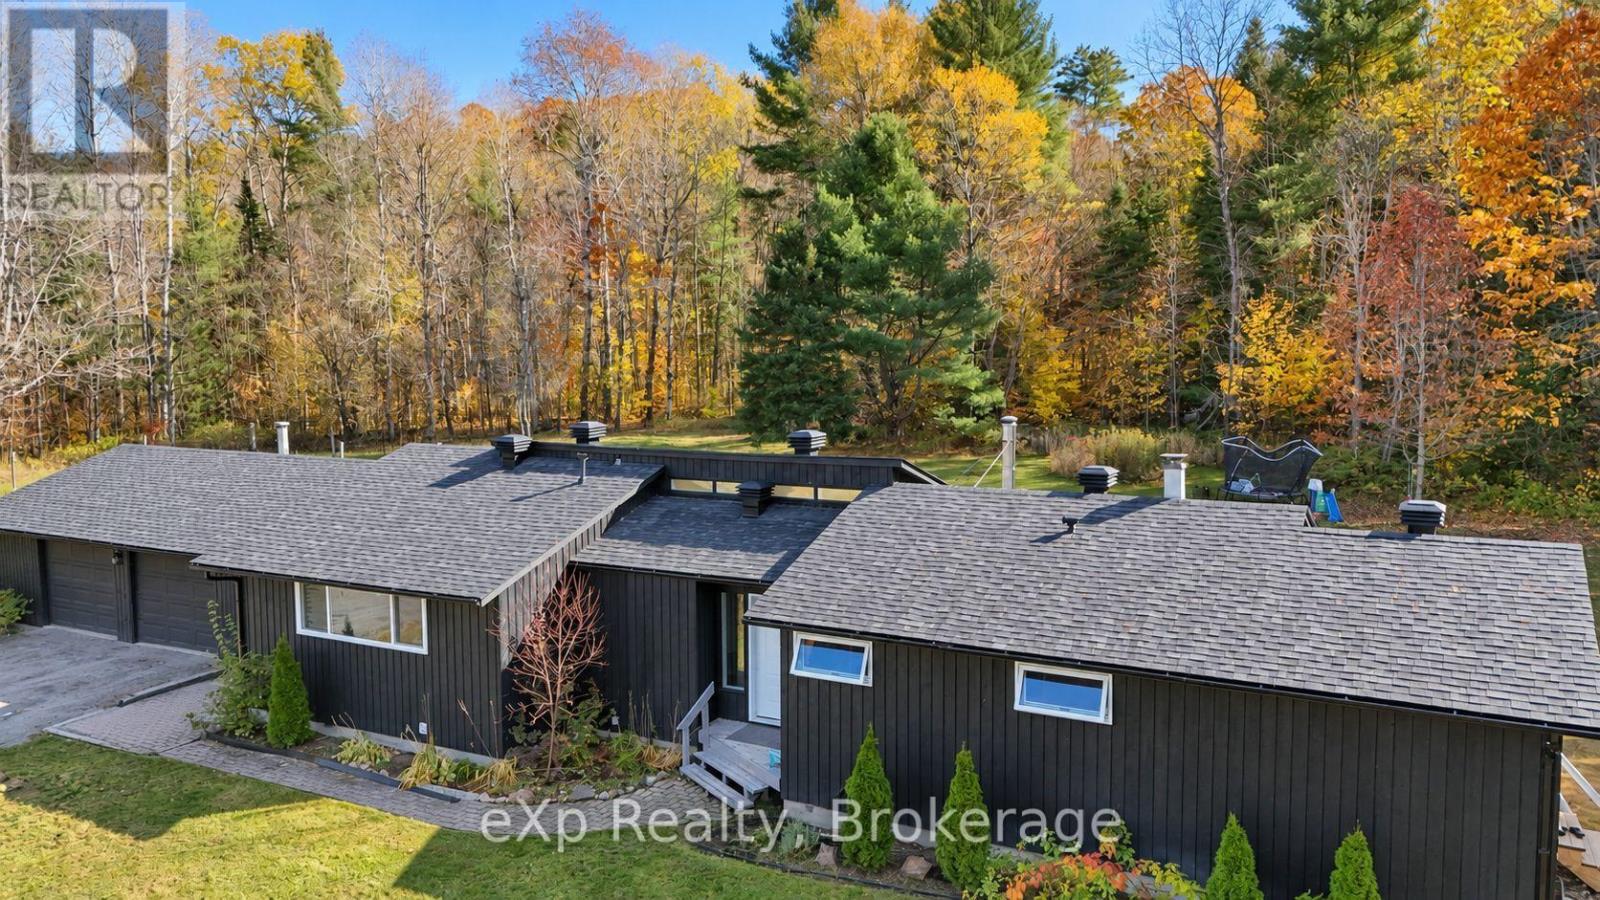
SPACE, PRIVACY & MUSKOKA LIVING! Welcome to 525 Highway 141, Utterson, where peaceful country living meets everyday convenience. Situated on approximately 27 acres of picturesque Muskoka landscape, this recently renovated (2023) spacious 3-bedroom, 2-bathroom bungalow offers an exceptional opportunity for those seeking room to breathe, explore, and enjoy the outdoors.
Surrounded by a beautiful combination of mature forest and open spaces, the property features private trails throughout, including a scenic lookout offering stunning views of the surrounding landscape. Whether enjoying morning coffee in the tranquility of nature, exploring the trails, or simply appreciating the privacy of your surroundings, this property delivers an authentic Muskoka lifestyle. Inside, the home offers a functional layout with generous living and dining areas, three comfortable bedrooms, and a partially finished lower level providing additional recreational and family living space.
A detached garage offers convenient parking and additional storage. Ideally located along a municipally maintained, year-round road, the property is just approximately 6 minutes from Highway 11, providing convenient access to Huntsville, Bracebridge, and the surrounding Muskoka communities. Offered for annual lease at $3,500 per month plus utilities.
The home is being leased unfurnished, making it an excellent opportunity to settle into a peaceful rural setting and make it your own. Experience the space, privacy, and natural beauty of Muskoka while remaining connected to everyday amenities. First and Last Months payments required.
Property summary
- MLS® number
- X14130938
- Property type
- Single Family
- Building type
- House
- Title
- Freehold
- Land size
- 595 x 2108 FT
- Parking
- 12 spaces · Detached Garage, Garage
- Days on market
- 6 days
Features & details
- Heating
- Forced air, Electric
- Cooling
- None
- Basement
- Partially finished, Full
- Appliances
- All, Water Treatment, Water Heater
- Exterior features
- Wood
- Lot features
- Wooded area, Carpet Free
- Architectural style
- Bungalow
Renanza Realty Inc. can represent you on this property — send an enquiry to arrange a private viewing.
Listing courtesy of eXp Realty, BRACEBRIDGE.
The listing data displayed here is provided in part by the Canadian Real Estate Association (CREA) through its Data Distribution Facility (DDF®) and is drawn from Boards and Associations across Canada. Information is deemed reliable but is not guaranteed accurate by CREA. The listings are held by brokerages other than Renanza Realty unless otherwise noted.
The trademarks REALTOR®, REALTORS® and the REALTOR® logo are controlled by CREA and identify real estate professionals who are members of CREA. The trademarks MLS®, Multiple Listing Service® and the associated logos identify professional services rendered by REALTOR® members of CREA to effect the purchase, sale and lease of real estate as part of a cooperative selling system.