
5247 COUNTY ROAD 9 ROAD
Clearview (New Lowell), Ontario
MLS® S13796868
$1,435,000
- Status
- Active
- Property type
- House
- MLS® number
- S13796868
- Bedrooms
- 4
- Bathrooms
- 3
- Year built
- —
 1 / 53
Listing description
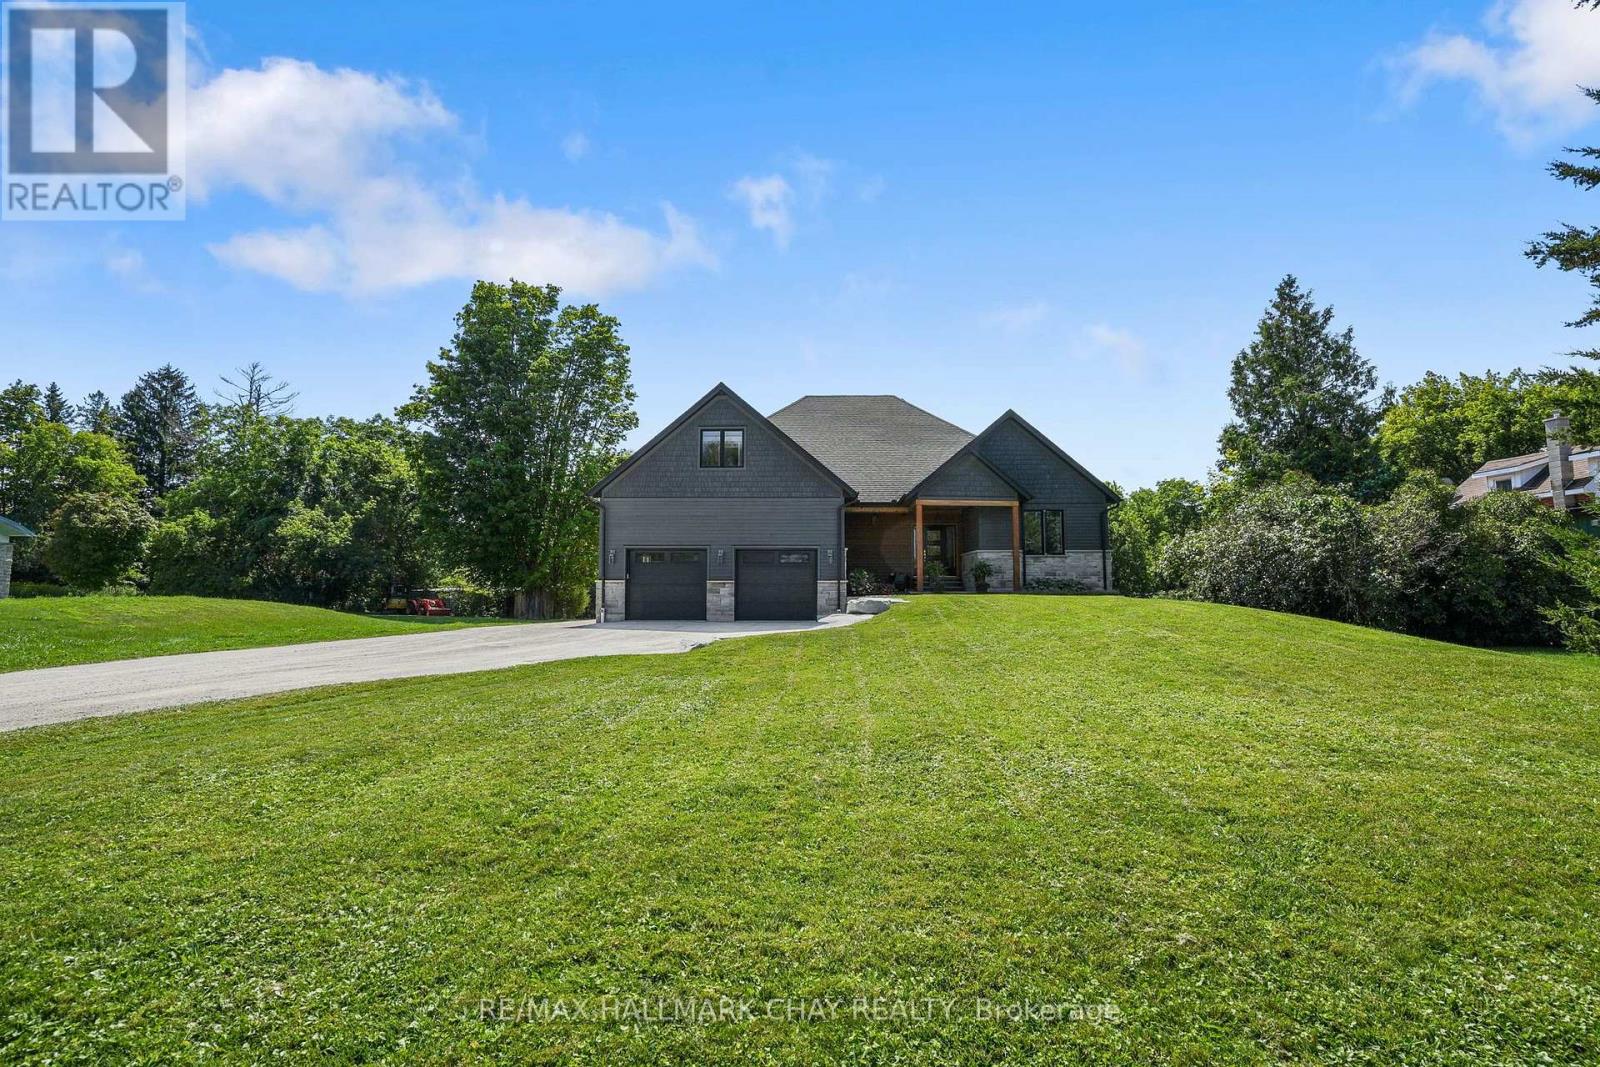
Best of both worlds! Custom Built Living on just over 7 acres in the heart of an incredible community. This Raised Bungalow, is fully finished top to bottom with a Separate Entrance to an In-law Suite.
Outsides Offers the privacy, space and freedom of country living without sacrificing convenience, making this such a rare find. Inside the home, you will find an open-concept kitchen centred around an impressive oversized island that flows seamlessly into the living and dining areas, anchored by a striking floor-to-ceiling fireplace. The main floor also features a spacious primary suite with a walk-in closet/ensuite, a huge mudroom/laundry area, providing plenty of space for coats, boots, gear and everyday family life, which opens up into an over size garage.
From there, a separate entrance to a fully finished basement complete with its own kitchen, bedroom, bathroom and large living area with fireplace, providing an ideal setup for extended family, guests or additional living space. There is still ample additional finished space and storage to customize to your needs. Stepping out to the backyard, it is designed for enjoying every season, featuring a pool with spacious decking, hot tub and covered patio - the perfect place to relax, entertain and take in the peaceful surroundings.
You will find a river winding through the property, while a beautiful walking trail borders the rear, creating a natural setting to explore and enjoy. The oversized garage is an added bonus, featuring an extra-deep footprint and loft area above, providing excellent space for vehicles, recreational equipment, hobbies and storage, with abundant parking throughout the property. Ideally located just minutes from Angus, approximately 30 mins to Barrie, 25 mins to Wasaga Beach and 30 mins to Alliston you are close to amenities, beaches, ski hills, trails and endless opportunities to enjoy the outdoors.
Truly one of a kind offering that will not disapoint!
Property summary
- MLS® number
- S13796868
- Property type
- Single Family
- Building type
- House
- Title
- Freehold
- Land size
- 81.3 x 991 FT
- Annual property taxes
- $7,161.26
- Parking
- 17 spaces · Attached Garage, Garage
- Days on market
- 8 days
Features & details
- Heating
- Forced air, Natural gas
- Cooling
- Central air conditioning
- Basement
- Finished, Full, Separate entrance, N/A, N/A
- Appliances
- Washer, Refrigerator, Hot Tub, Dishwasher, Stove, Oven, Dryer, Microwave, Window Coverings, Garage door opener, Garage door opener remote(s), Water Heater
- Exterior features
- Wood, Stone
- Lot features
- Wooded area, Irregular lot size, Sump Pump
- Waterfront
- Waterfront on creek
- Pool
- Above ground pool
- Architectural style
- Raised bungalow
What would this home cost you?
Based on the $1,435,000 asking price at a 5.00% example rate, semi-annual compounding.
Renanza Realty Inc. can represent you on this property — send an enquiry to arrange a private viewing.
Listing courtesy of RE/MAX HALLMARK CHAY REALTY, BARRIE.
The listing data displayed here is provided in part by the Canadian Real Estate Association (CREA) through its Data Distribution Facility (DDF®) and is drawn from Boards and Associations across Canada. Information is deemed reliable but is not guaranteed accurate by CREA. The listings are held by brokerages other than Renanza Realty unless otherwise noted.
The trademarks REALTOR®, REALTORS® and the REALTOR® logo are controlled by CREA and identify real estate professionals who are members of CREA. The trademarks MLS®, Multiple Listing Service® and the associated logos identify professional services rendered by REALTOR® members of CREA to effect the purchase, sale and lease of real estate as part of a cooperative selling system.