
5241 Silver Star Road Unit# PSL #3
Vernon, British Columbia
MLS® 10404804
$699,900
- Status
- Active
- Property type
- House
- MLS® number
- 10404804
- Bedrooms
- 3
- Bathrooms
- 3
- Year built
- 2027
 1 / 10
Listing description
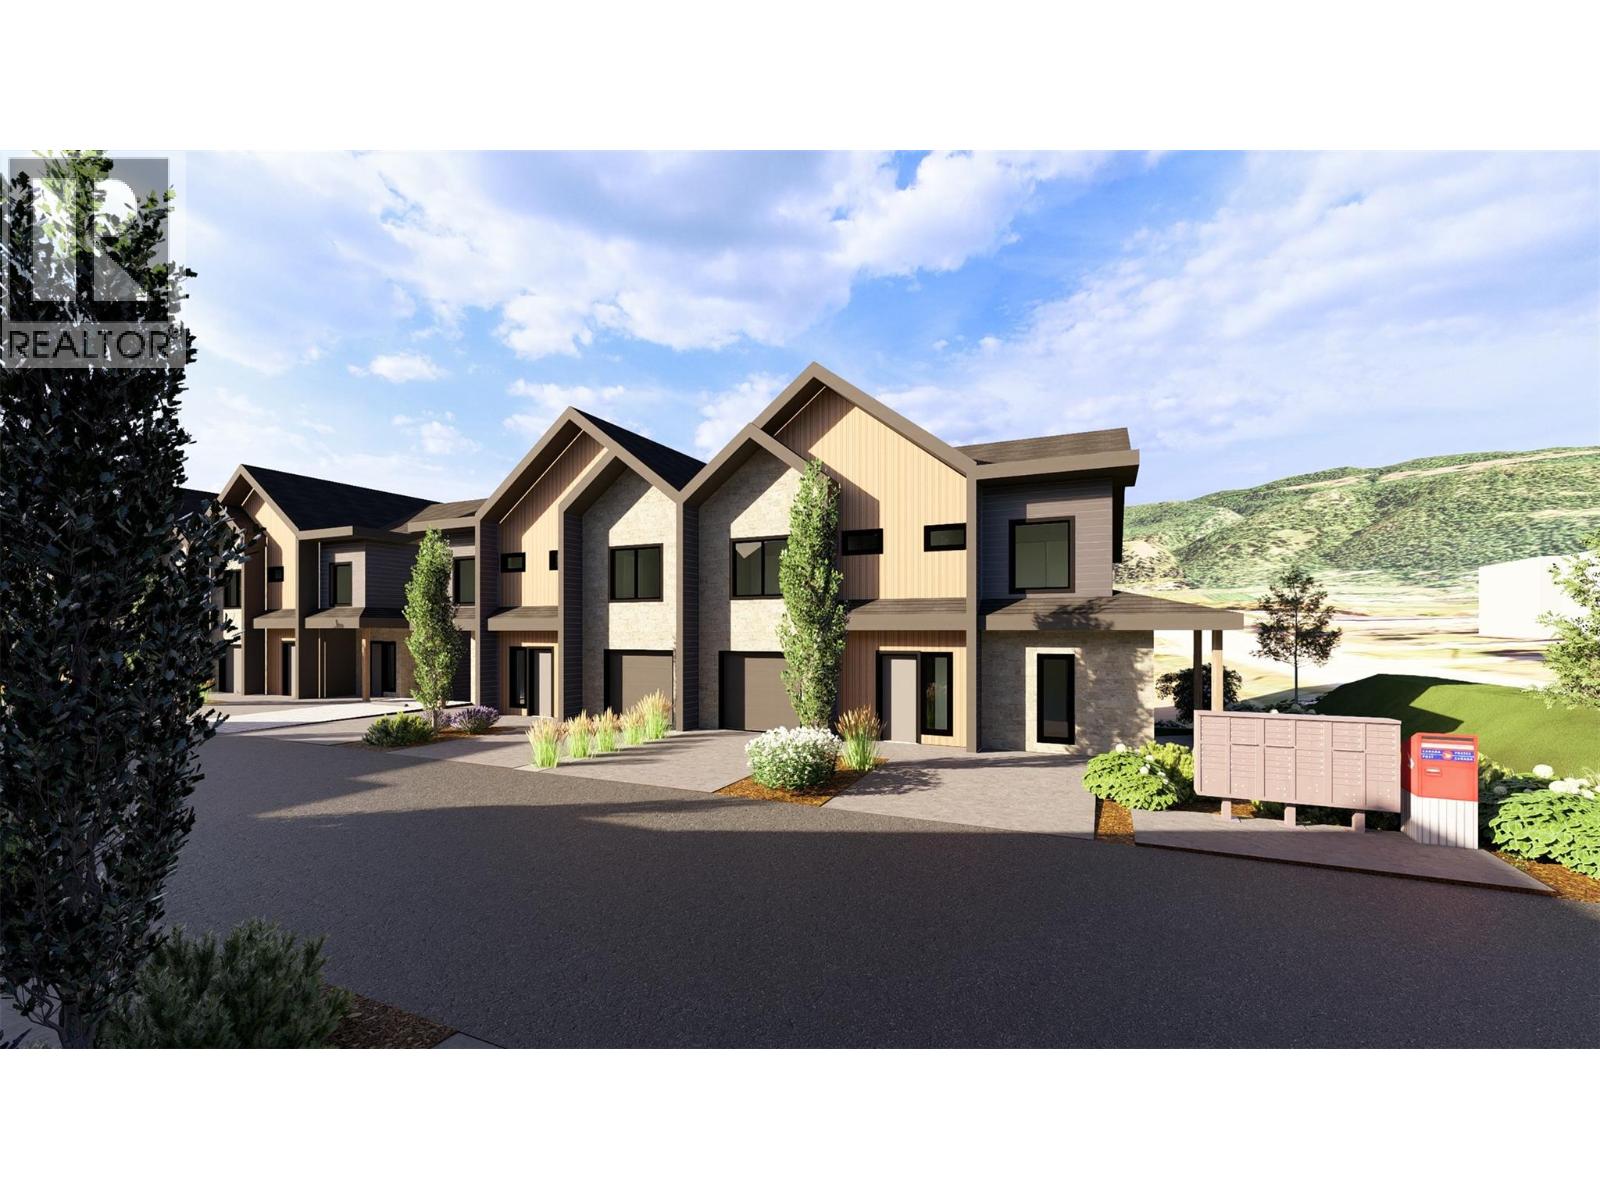
Silver Star One is your new home!!! A 35' x 44’, 3 Bedroom modern home, all on one level!! 2 1/2 bathrooms, open kitchen, large island all with gorgeous quartz countertops!
Tons of room for entertaining! Large dining and Living area with access to a private balcony and sweeping views! Primary bedroom, with walk in closet and adjoining ensuite, is perfectly private for parents.
A separate wing for The kids 2 bedrooms, share a Jack & Jill 4 piece bathroom. This wing has a separate laundry room, plus a powder room for guests. Modern highlights include European style, triple pane windows.
A triple locking modern steel front door, fully insulated, but with glass for natural light! Modern, energy efficient, heat pumps will keep you warm in winter and cool in summer. No wasted space here!
Minutes to town, walking to Butcher Boys grocery, the new Silver Star Commercial park. Only 20 min to Silver Star Mountain resort. These home will not disappoint!
Land servicing has commenced with occupancy set for summer 2027 on the first Phase of homes! Reserve yours now! Yes, A 35' x 44’, 3 Bedroom modern home, all on one level!!
Property summary
- MLS® number
- 10404804
- Property type
- Single Family
- Building type
- Fourplex
- Square footage
- 1,540 sq ft
- Title
- Condo/Strata
- Built in
- 2027
- Parking
- 1 space
- Days on market
- 1 day
Features & details
- Heating
- Heat Pump, Electric
- Cooling
- Heat Pump
- Appliances
- Washer, Refrigerator, Range - Electric, Dishwasher, Dryer, Microwave
- Exterior features
- Other
- Lot features
- Balcony
- Community features
- Pet Restrictions, Pets Allowed With Restrictions, Rentals Allowed
- Strata fee
- $250 / Monthly
What would this home cost you?
Based on the $699,900 asking price at a 5.00% example rate, semi-annual compounding.
Renanza Realty Inc. can represent you on this property — send an enquiry to arrange a private viewing.
Listing courtesy of Real Broker B.C. Ltd, Kelowna.
The listing data displayed here is provided in part by the Canadian Real Estate Association (CREA) through its Data Distribution Facility (DDF®) and is drawn from Boards and Associations across Canada. Information is deemed reliable but is not guaranteed accurate by CREA. The listings are held by brokerages other than Renanza Realty unless otherwise noted.
The trademarks REALTOR®, REALTORS® and the REALTOR® logo are controlled by CREA and identify real estate professionals who are members of CREA. The trademarks MLS®, Multiple Listing Service® and the associated logos identify professional services rendered by REALTOR® members of CREA to effect the purchase, sale and lease of real estate as part of a cooperative selling system.