
5240 51 Street
Lacombe, Alberta
MLS® A2351062
$399,900
- Status
- Active
- Property type
- House
- MLS® number
- A2351062
- Bedrooms
- 3
- Bathrooms
- 3
- Year built
- 2025
 1 / 40
Listing description
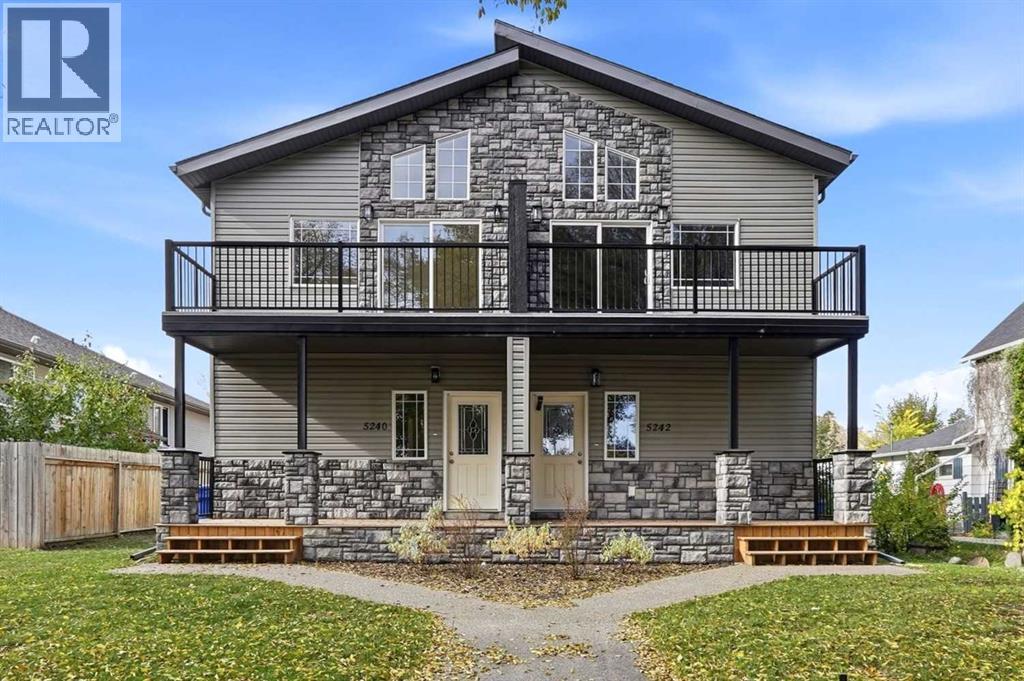
ENJOY A $7000 APPLIANCE PACKAGE OF YOUR CHOICE IN THIS BRAND NEW 3-BEDROOM DUPLEX WITH 10-YEAR WARRANTY & UNIQUE FLOOR PLAN! This SOUTH SIDE DUPLEX offers an ABUNDANCE OF NATURAL LIGHT, SOARING VAULTED CEILINGS, and a gorgeous warmer neutral color pallet of warm white oak LVP flooring and warm neutral off white wall colors. Modern living and an incredible convenient location to all downtown amenities..
A ONE-OF-A-KIND layout offers exceptional style, space, and unbeatable value. This is the best bang for your buck in the city of LACOMBE! The upper level features a bright, open-concept living space with SOARING VAULTED CEILINGS, a COZY CORNER FIREPLACE, and CUSTOM CABINETRY paired with SLEEK QUARTZ COUNTERTOPS.
Step out onto your private, east-facing balcony—the perfect spot for morning coffee and sunrises. The main level hosts 2 spacious, carpeted bedrooms, a 3-piece bathroom plus a beautifully appointed 5-piece ensuite & a walk-in closet for the master bedroom, and LUXURY VINYL PLANK FLOORING throughout. Extend your living space outdoors onto the large WEST-FACING back deck.
Enjoy your personal parking spots on your fully graveled oversized parking pad in the back. There is lots of room for a detached garage while not compromising the size of your back yard. The undeveloped basement allows you to be creative in your personal design and has a roughed-in for a future bathroom with endless potential to add a family room and a fourth bedroom.
Completely MOVE-IN READY and bundled with location, price, and quality, this rare opportunity truly stands apart from anything else on the market! This is a turn key home, nothing to do but move in and enjoy the comforts of MODERN DAY LIVING! BUILDER INCENTIVE APPLIES!!!!
Property summary
- MLS® number
- A2351062
- Property type
- Single Family
- Building type
- Duplex
- Square footage
- 1,929 sq ft
- Title
- Freehold
- Land size
- 2999 square feet
- Built in
- 2025
- Annual property taxes
- $3,833.00
- Parking
- 2 spaces · Parking Pad
- Days on market
- 1 day
Features & details
- Heating
- Forced air, Natural gas
- Cooling
- None
- Basement
- Unfinished, Full
- Flooring
- Carpeted, Vinyl Plank
- Appliances
- None
- Exterior features
- Stone, Vinyl siding
- Lot features
- Back lane, PVC window, Closet Organizers
- Community features
- Golf Course Development
What would this home cost you?
Based on the $399,900 asking price at a 5.00% example rate, semi-annual compounding.
Renanza Realty Inc. can represent you on this property — send an enquiry to arrange a private viewing.
Listing courtesy of RE/MAX real estate central alberta, Red Deer.
The listing data displayed here is provided in part by the Canadian Real Estate Association (CREA) through its Data Distribution Facility (DDF®) and is drawn from Boards and Associations across Canada. Information is deemed reliable but is not guaranteed accurate by CREA. The listings are held by brokerages other than Renanza Realty unless otherwise noted.
The trademarks REALTOR®, REALTORS® and the REALTOR® logo are controlled by CREA and identify real estate professionals who are members of CREA. The trademarks MLS®, Multiple Listing Service® and the associated logos identify professional services rendered by REALTOR® members of CREA to effect the purchase, sale and lease of real estate as part of a cooperative selling system.