
524 Midtown Street SW
Airdrie, Alberta
MLS® A2337729
$475,000
- Status
- Active
- Property type
- House
- MLS® number
- A2337729
- Bedrooms
- 3
- Bathrooms
- 3
- Year built
- 2016
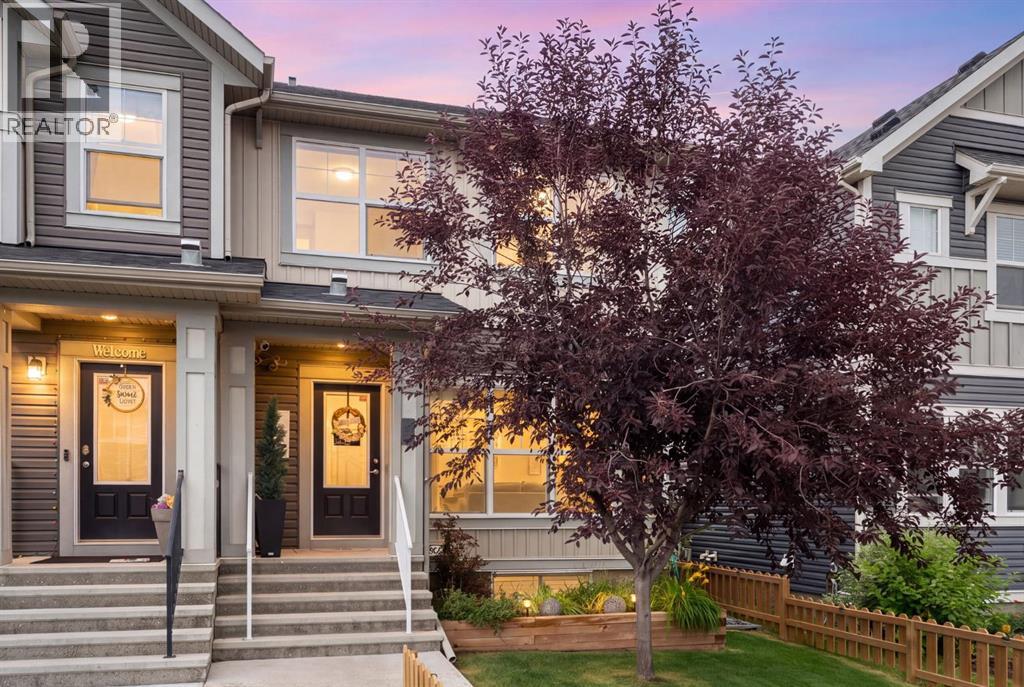 1 / 33
Listing description
Don't miss this one! Welcome home to this amazing semi-detached home on a peaceful street in the heart of Midtown! Inside on the main, you'll find a gorgeous living room with tile surround gas fire place, overlooking a tree lined street.
There's a separate dining area and a gorgeous chef's kitchen, stone counters and stainless steel appliances await! Imagine creating meals on the gas range and memories with friends and family hanging out at the breakfast bar and visiting! Rounding out the main floor is a powder room, and a door through to the attached garage, with 220V hookup if you have an EV.
You'll love the gorgeous laminate floors and open plan throughout the sunny main floor. Upstairs, there is a huge primary bedroom, with its spa like four piece ensuite... no more sharing the sink and counter with this dual vanity!
There's also a huge walk-in closet. Rounding out the upper floor is another full washroom, two generously sized bedrooms, and an amazing flex space that makes a great media space or home office. Downstairs, the basement awaits your vision...
more bedrooms, or a home gym, or a theatre room... whatever you need! Out back, you'll find an amazing deck with gazebo and space for entertaining all through these hot summer evenings.
But you don't need to sweat the heat, as this place has central AC, as well! Park and walk to the pond pathways, only a few steps away. There are paths and pubs and restaurants and shopping and public transit, all nearby.
Your new home in the heart of it all awaits! Book your showing today!
Property summary
- MLS® number
- A2337729
- Property type
- Single Family
- Building type
- Duplex
- Square footage
- 1,487 sq ft
- Title
- Freehold
- Land size
- 259.1 square meters
- Built in
- 2016
- Annual property taxes
- $3,683.00
- Parking
- 2 spaces · Attached Garage
- Days on market
- 12 days
Features & details
- Heating
- Forced air, Natural gas
- Cooling
- Central air conditioning
- Basement
- Unfinished, Full
- Flooring
- Laminate, Carpeted
- Appliances
- Washer, Refrigerator, Gas stove(s), Dishwasher, Dryer, Garburator, Microwave Range Hood Combo, Window Coverings, Garage door opener
- Exterior features
- Vinyl siding
- Lot features
- Back lane, PVC window, No Smoking Home, Level, Gazebo, Gas BBQ Hookup
- Community features
- Lake Privileges
What would this home cost you?
Based on the $475,000 asking price at a 5.00% example rate, semi-annual compounding.
Renanza Realty Inc. can represent you on this property — send an enquiry to arrange a private viewing.
Listing courtesy of REMAX Innovations, CALGARY.
The listing data displayed here is provided in part by the Canadian Real Estate Association (CREA) through its Data Distribution Facility (DDF®) and is drawn from Boards and Associations across Canada. Information is deemed reliable but is not guaranteed accurate by CREA. The listings are held by brokerages other than Renanza Realty unless otherwise noted.
The trademarks REALTOR®, REALTORS® and the REALTOR® logo are controlled by CREA and identify real estate professionals who are members of CREA. The trademarks MLS®, Multiple Listing Service® and the associated logos identify professional services rendered by REALTOR® members of CREA to effect the purchase, sale and lease of real estate as part of a cooperative selling system.