
524 Cranston Drive SE
Calgary, Alberta
MLS® A2344961
$534,900
- Status
- Active
- Property type
- House
- MLS® number
- A2344961
- Bedrooms
- 3
- Bathrooms
- 3
- Year built
- 2007
 1 / 31
Listing description
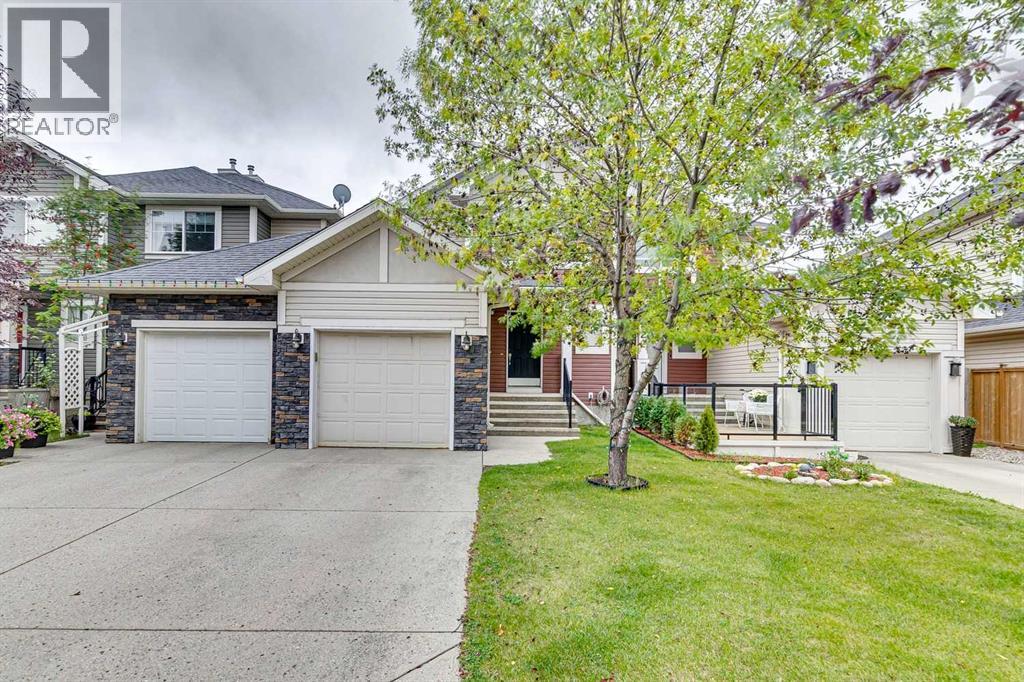
An Exceptional Opportunity — Prime Location, No Condo Fees, and Your Own Private Backyard. This beautifully maintained semi-detached home offers over 1,900 sq. ft.
of finished living space and a layout designed for comfort, flexibility, and everyday living. The main floor features a bright, open-concept design with gleaming hardwood floors, a spacious living room anchored by a corner gas fireplace, and a versatile private den—ideal for a home office, study space, or quiet retreat. The kitchen blends style and function with maple shaker cabinetry, granite countertops, a subway tile backsplash, corner pantry, and an eat-up breakfast bar.
It flows seamlessly into the dining area, perfect for hosting family dinners or entertaining friends, with direct access to the backyard for easy summer grilling. Upstairs, you’ll find two generously sized bedrooms, including a welcoming primary suite with a large walk-in closet. The second bedroom offers excellent space for kids, guests, or a second office.
The main bathroom feels spa-inspired, complete with a deep soaker tub, separate shower, and ample counter space. The fully finished lower level expands your living options with a large recreation room—perfect for movie nights, a home gym, or a playroom—along with a third bedroom, a 3-piece bathroom, and plenty of storage. Step outside to your private backyard, an ideal spot for BBQs, relaxing evenings, or a safe space for kids and pets to play.
With no condo fees and a location close to schools, parks, shopping, and transit, this home offers outstanding value for families, first-time buyers, or investors. Homes like this don’t last—book your showing today.
Property summary
- MLS® number
- A2344961
- Property type
- Single Family
- Building type
- Duplex
- Square footage
- 1,333 sq ft
- Title
- Freehold
- Land size
- 234 square meters
- Built in
- 2007
- Annual property taxes
- $3,441.00
- Parking
- 2 spaces · Attached Garage
- Days on market
- 5 days
Features & details
- Heating
- Forced air
- Cooling
- None
- Basement
- Finished, Full
- Flooring
- Hardwood, Carpeted, Ceramic Tile
- Appliances
- Washer, Refrigerator, Range - Electric, Dishwasher, Dryer, Microwave Range Hood Combo, Window Coverings, Garage door opener
- Exterior features
- Stone, Aluminum siding
- Lot features
- Back lane, PVC window, No Smoking Home
What would this home cost you?
Based on the $534,900 asking price at a 5.00% example rate, semi-annual compounding.
Renanza Realty Inc. can represent you on this property — send an enquiry to arrange a private viewing.
Listing courtesy of CIR Realty, CALGARY.
The listing data displayed here is provided in part by the Canadian Real Estate Association (CREA) through its Data Distribution Facility (DDF®) and is drawn from Boards and Associations across Canada. Information is deemed reliable but is not guaranteed accurate by CREA. The listings are held by brokerages other than Renanza Realty unless otherwise noted.
The trademarks REALTOR®, REALTORS® and the REALTOR® logo are controlled by CREA and identify real estate professionals who are members of CREA. The trademarks MLS®, Multiple Listing Service® and the associated logos identify professional services rendered by REALTOR® members of CREA to effect the purchase, sale and lease of real estate as part of a cooperative selling system.