
524 CARMAN COURT
Oshawa (Donevan), Ontario
MLS® E13768862
$795,000
- Status
- Active
- Property type
- House
- MLS® number
- E13768862
- Bedrooms
- 3
- Bathrooms
- 2
- Year built
- —
 1 / 43
Listing description
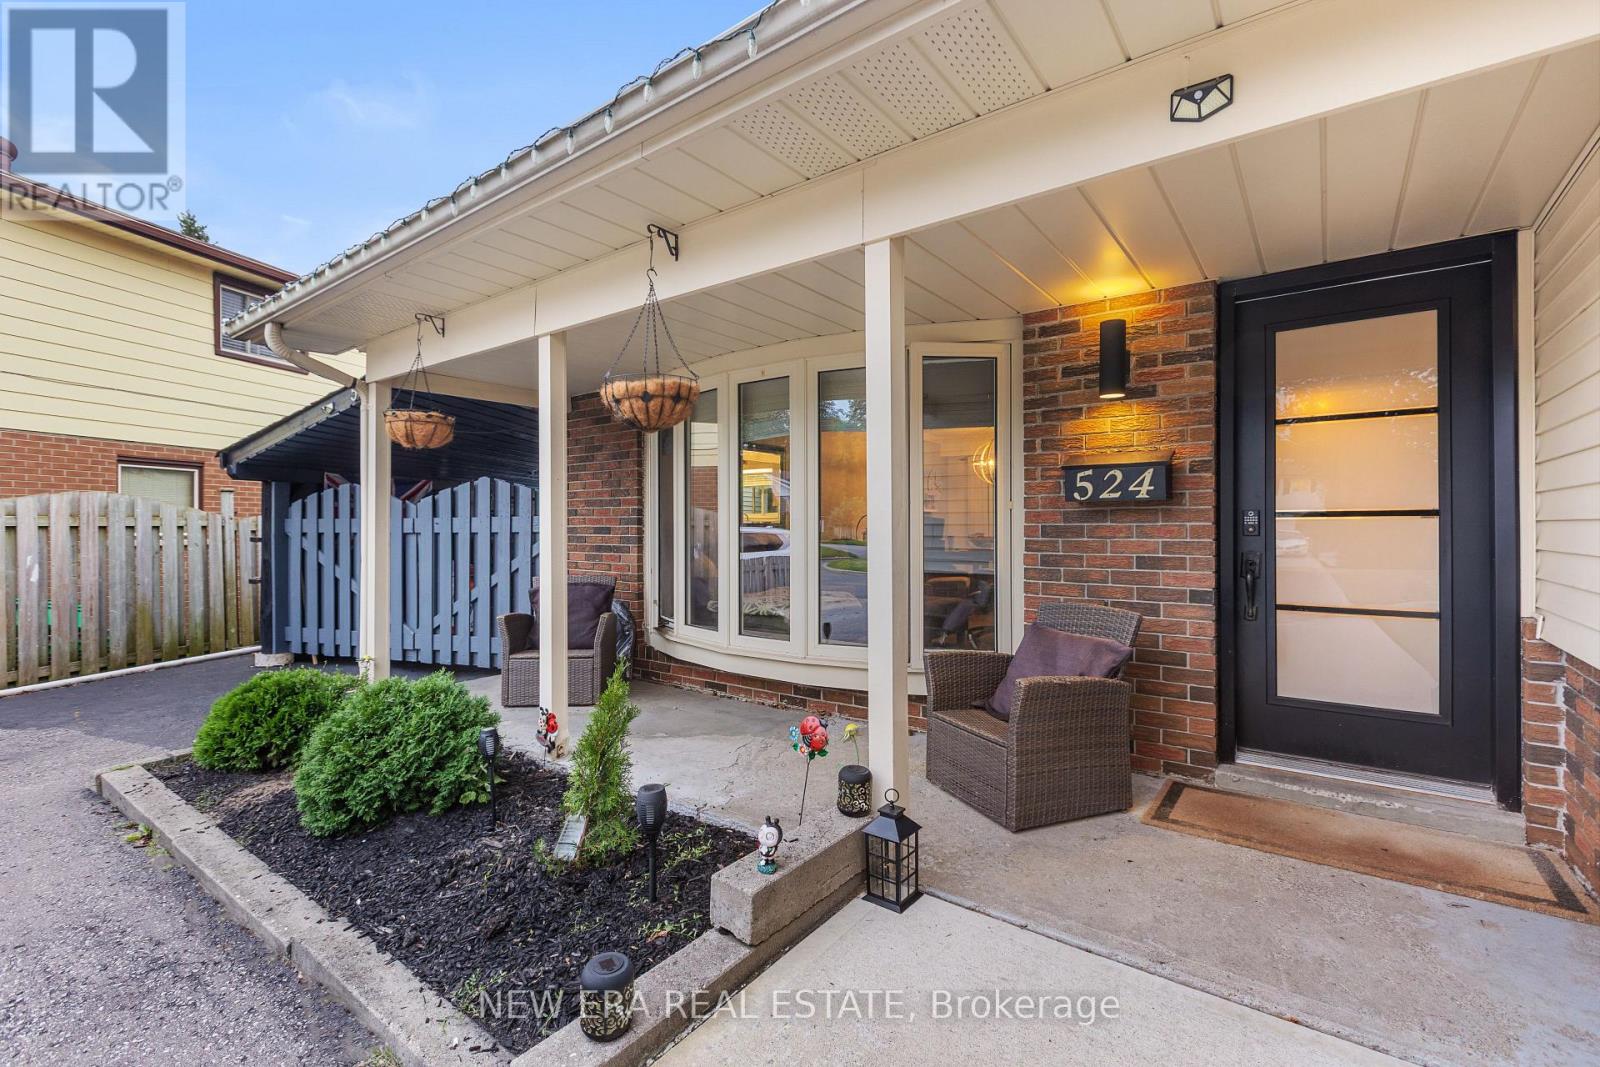
Quiet court location perfect for those who love outdoor living. Enjoy a heated pool with slide, an enclosed back deck with TV and heater, and a carport entertainment zone complete with a big screen TV with ample space for dining or hosting. Renovated with new roof and A/C(2024) and furnace (2022).
The modern kitchen features quartz countertops, abundant cabinetry, a pantry, wine cooler fridge, and a unique tin backsplash. The living room offers a bright bow window, while sliding patio doors off the dining room lead directly to your backyard oasis, complete with a trampoline and storage shed. Large windows throughout the home keep it bright and airy.
The main bath includes double sinks, quartz countertop, and generous storage. The primary bedroom features a walk in closet. The basement offers a spacious recreation room, storage area, 3 piece bath, and a laundry room with separate entrance from the backyard-ideal for extended family or future potential.
Conveniently located near Highway 401, schools, parks, public transit, shopping, dining, and recreation.
Property summary
- MLS® number
- E13768862
- Property type
- Single Family
- Building type
- House
- Title
- Freehold
- Land size
- 43 x 103.3 FT ; Pie shaped @ back 78.91 ft
- Annual property taxes
- $6,100.00
- Parking
- 6 spaces · Carport, No Garage
- Days on market
- 4 days
Features & details
- Heating
- Forced air, Natural gas
- Cooling
- Central air conditioning
- Basement
- Separate entrance, N/A
- Appliances
- Washer, Water meter, Stove, Dryer, Microwave, Hood Fan, Window Coverings, Water Heater
- Exterior features
- Brick, Vinyl siding
- Lot features
- Flat site, Carpet Free
- Community features
- Community Centre
- Pool
- Inground pool, Salt Water Pool
What would this home cost you?
Based on the $795,000 asking price at a 5.00% example rate, semi-annual compounding.
Renanza Realty Inc. can represent you on this property — send an enquiry to arrange a private viewing.
Listing courtesy of NEW ERA REAL ESTATE, MISSISSAUGA.
The listing data displayed here is provided in part by the Canadian Real Estate Association (CREA) through its Data Distribution Facility (DDF®) and is drawn from Boards and Associations across Canada. Information is deemed reliable but is not guaranteed accurate by CREA. The listings are held by brokerages other than Renanza Realty unless otherwise noted.
The trademarks REALTOR®, REALTORS® and the REALTOR® logo are controlled by CREA and identify real estate professionals who are members of CREA. The trademarks MLS®, Multiple Listing Service® and the associated logos identify professional services rendered by REALTOR® members of CREA to effect the purchase, sale and lease of real estate as part of a cooperative selling system.