
524 BALSAM CHUTES ROAD
Huntsville (Stephenson), Ontario
MLS® X13701578
$473,500
- Status
- Active
- Property type
- House
- MLS® number
- X13701578
- Bedrooms
- 3
- Bathrooms
- 2
- Year built
- —
 1 / 39
Listing description
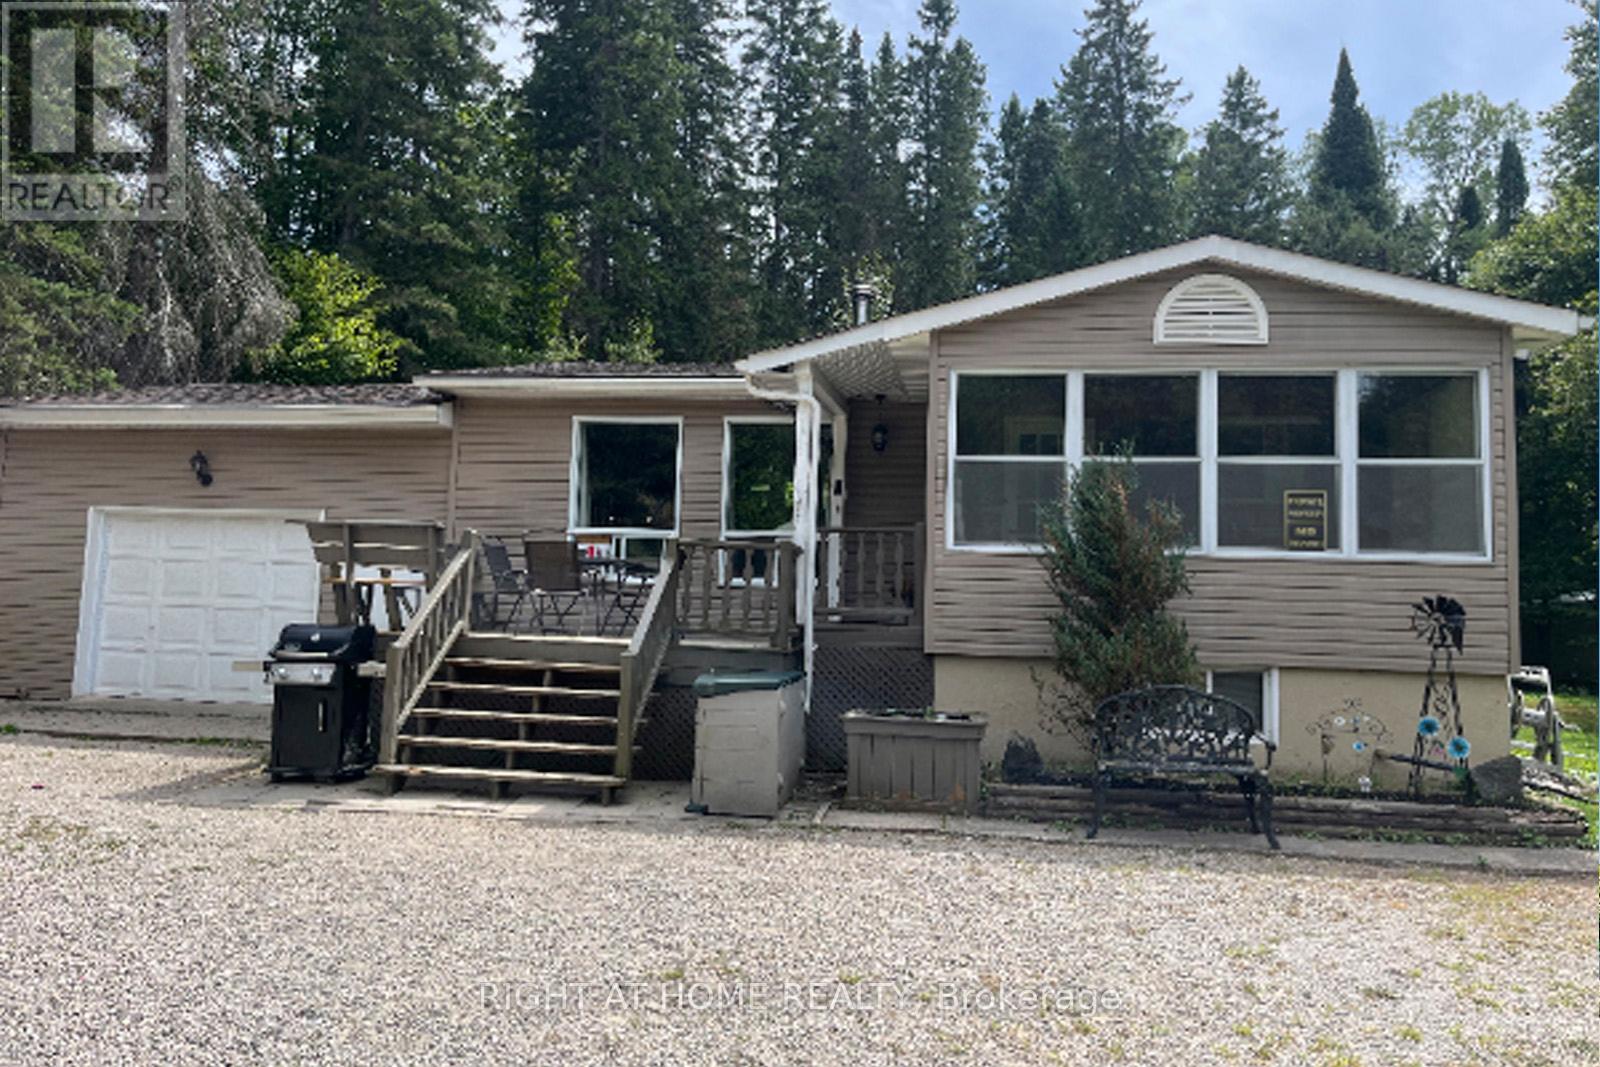
Welcome to Balsam Chutes! Just a short walk to the Chutes and the Muskoka River, this 3-bedroom, 2-bath detached home offers the perfect setting for swimming, fishing, outdoor adventures, and peaceful year-round living. Situated on a large, level 100' x 289' lot in one of Muskoka's most desirable communities, the property is ready to enjoy or offers an excellent opportunity to customize and make it your own.
The main floor features a warm wood-burning stove and an open-concept living and dining area, creating a comfortable space for family gatherings and entertaining. The lower level offers a propane fireplace and flexible additional living space that could serve as a recreation room, home office, or combination of both. An oversized attached garage, along with two additional outbuildings, provides plenty of storage and workspace for hobbies, recreational equipment, and projects.
Outside, the expansive grounds offers plenty of space to enjoy the outdoors, with a park-like setting ideal for BBQs, entertaining, gardening, or simply relaxing and taking in the natural surroundings. Nearby trails, while privately owned, are open for resident use and offer opportunities for hiking, snowmobiling, and ATV adventures (see photos for posted signage). Enjoy an easy stroll to the Muskoka River or Balsam Chutes for a refreshing swim, fishing, or simply the peaceful sound of rushing water.
This is a wonderful opportunity to create your own Muskoka retreat in a tranquil and sought-after community.
Property summary
- MLS® number
- X13701578
- Property type
- Single Family
- Building type
- House
- Title
- Freehold
- Land size
- 100 x 289 FT ; 100 x 289.07 x 100.44 x 298.42
- Annual property taxes
- $2,697.00
- Parking
- 6 spaces · Attached Garage, Garage, Inside Entry
- Days on market
- 38 days
Features & details
- Heating
- Forced air, Propane
- Cooling
- Window air conditioner
- Basement
- Finished, Separate entrance, N/A, N/A
- Appliances
- Refrigerator, Stove, Water Heater
- Exterior features
- Vinyl siding
- Lot features
- Irregular lot size, Level, Sump Pump
- Architectural style
- Bungalow
What would this home cost you?
Based on the $473,500 asking price at a 5.00% example rate, semi-annual compounding.
Renanza Realty Inc. can represent you on this property — send an enquiry to arrange a private viewing.
Listing courtesy of a participating MLS® brokerage.
The listing data displayed here is provided in part by the Canadian Real Estate Association (CREA) through its Data Distribution Facility (DDF®) and is drawn from Boards and Associations across Canada. Information is deemed reliable but is not guaranteed accurate by CREA. The listings are held by brokerages other than Renanza Realty unless otherwise noted.
The trademarks REALTOR®, REALTORS® and the REALTOR® logo are controlled by CREA and identify real estate professionals who are members of CREA. The trademarks MLS®, Multiple Listing Service® and the associated logos identify professional services rendered by REALTOR® members of CREA to effect the purchase, sale and lease of real estate as part of a cooperative selling system.