
524 & 526 Perrin Drive
Fall River, Nova Scotia
MLS® 202622786
$1,200,000
- Status
- Active
- Property type
- Multi-family
- MLS® number
- 202622786
- Bedrooms
- —
- Bathrooms
- —
- Year built
- —
 1 / 50
Listing description
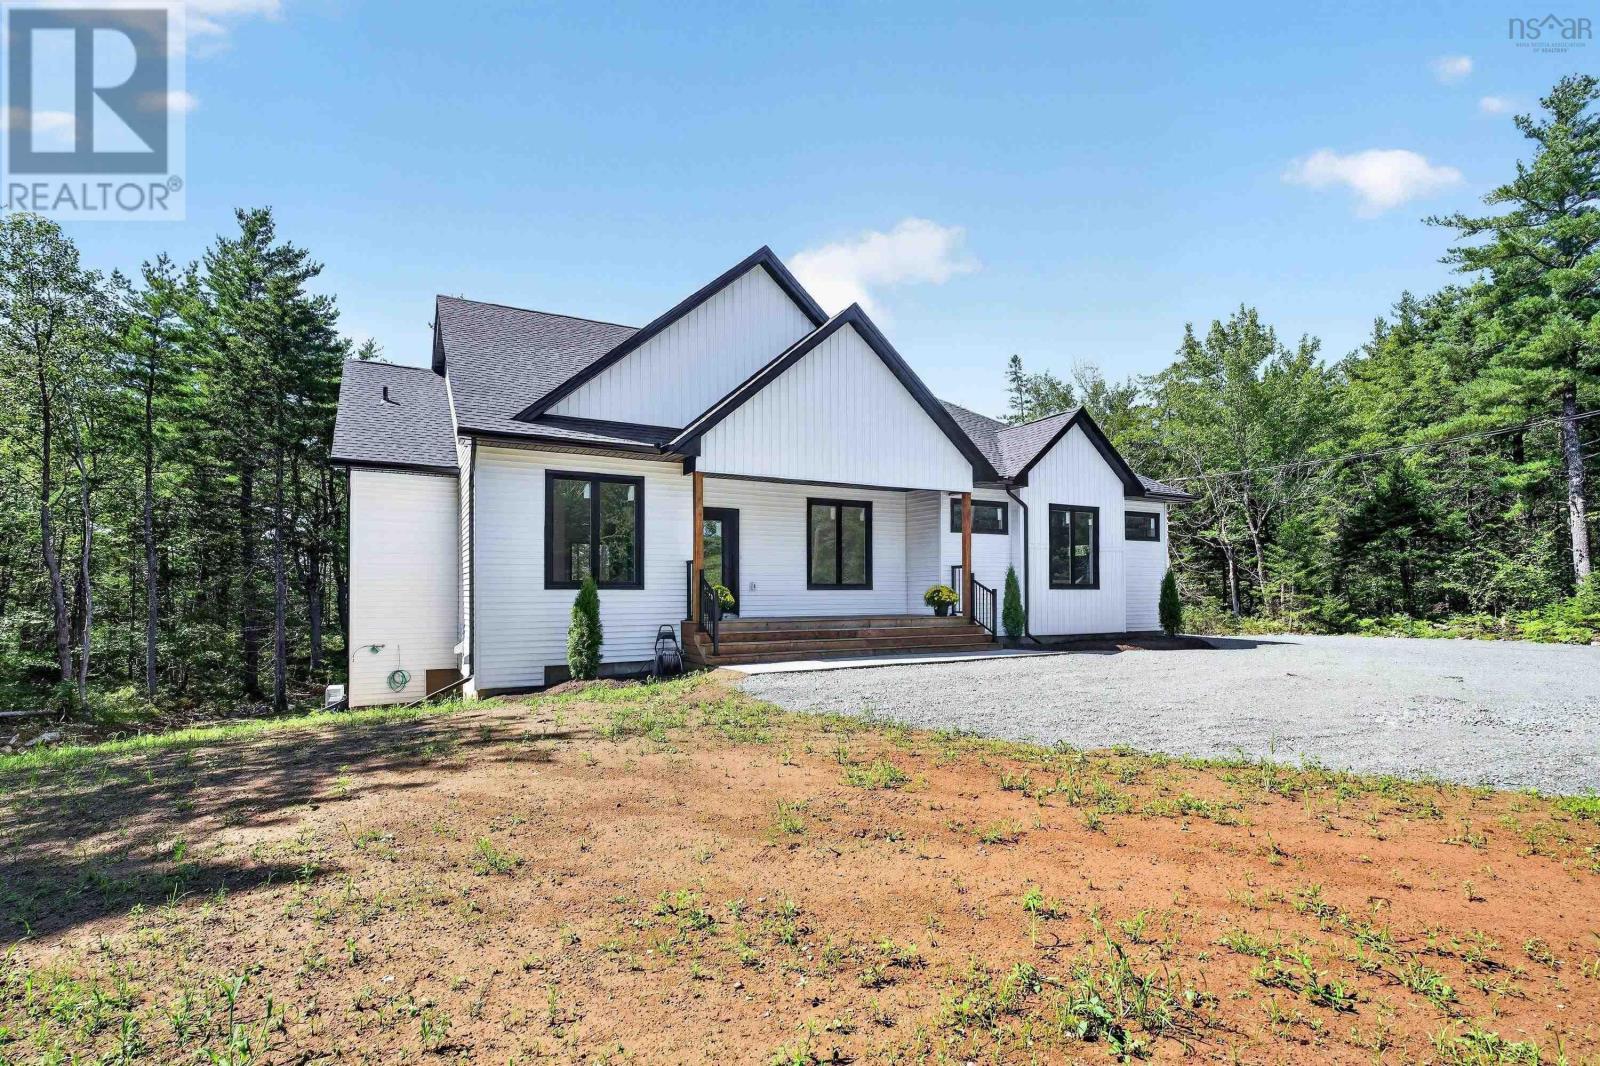
Fabulous flexibility for rental income or multi-generational living in Fall River! This brand-new, energy-efficient build is nestled on over 2 wooded acres with a tranquil river framing your rear boundary. It features two completely independent living spaces, each with its own dedicated garage, offering an incredible opportunity for a high-end rental suite or multi-generational living.
The bright upper level boasts 3 bedrooms and 2 full bathrooms. Features include a fireplace, open plan living, and an ultra-convenient pass-through from the garage straight into the butler's pantry. The primary bedroom boasts a stunning en suite bathroom with in-floor heat, and a huge walk in closet.
Step out onto the expansive upper deck to enjoy peaceful, private views of your forested backyard. Downstairs, the fully finished 2-bedroom, 1-bathroom walk-out suite, complete with its own covered patio, would be ideal for rental income, as an in-law suite, or even as independent space for older kids: this home offers complete flexibility as your family grows. Equipped with ultra-efficient heat pumps, a propane fireplace, and a dedicated propane line for your bbq, this modern, eco-friendly property perfectly balances luxury, privacy, and smart financial design.
Property summary
- MLS® number
- 202622786
- Property type
- Multi-family
- Building type
- Duplex
- Title
- Freehold
- Land size
- 2.5728 acres
- Parking
- Gravel
- Days on market
- 8 days
Features & details
- Heating
- Heat Pump, Baseboard heaters, In Floor Heating, Electric, Propane, Ductless
- Cooling
- Air Conditioned
- Basement
- Finished, Full, Walk out
- Flooring
- Tile, Laminate
- Appliances
- None
- Exterior features
- Vinyl
- Lot features
- Balcony
- Waterfront
- Waterfront on river
What would this home cost you?
Based on the $1,200,000 asking price at a 5.00% example rate, semi-annual compounding.
Renanza Realty Inc. can represent you on this property — send an enquiry to arrange a private viewing.
Listing courtesy of Domus Realty Limited, Halifax.
The listing data displayed here is provided in part by the Canadian Real Estate Association (CREA) through its Data Distribution Facility (DDF®) and is drawn from Boards and Associations across Canada. Information is deemed reliable but is not guaranteed accurate by CREA. The listings are held by brokerages other than Renanza Realty unless otherwise noted.
The trademarks REALTOR®, REALTORS® and the REALTOR® logo are controlled by CREA and identify real estate professionals who are members of CREA. The trademarks MLS®, Multiple Listing Service® and the associated logos identify professional services rendered by REALTOR® members of CREA to effect the purchase, sale and lease of real estate as part of a cooperative selling system.