
5238 52 Street
Lacombe, Alberta
MLS® A2321760
$439,900
- Status
- Active
- Property type
- House
- MLS® number
- A2321760
- Bedrooms
- 4
- Bathrooms
- 2
- Year built
- 1949
 1 / 29
Listing description
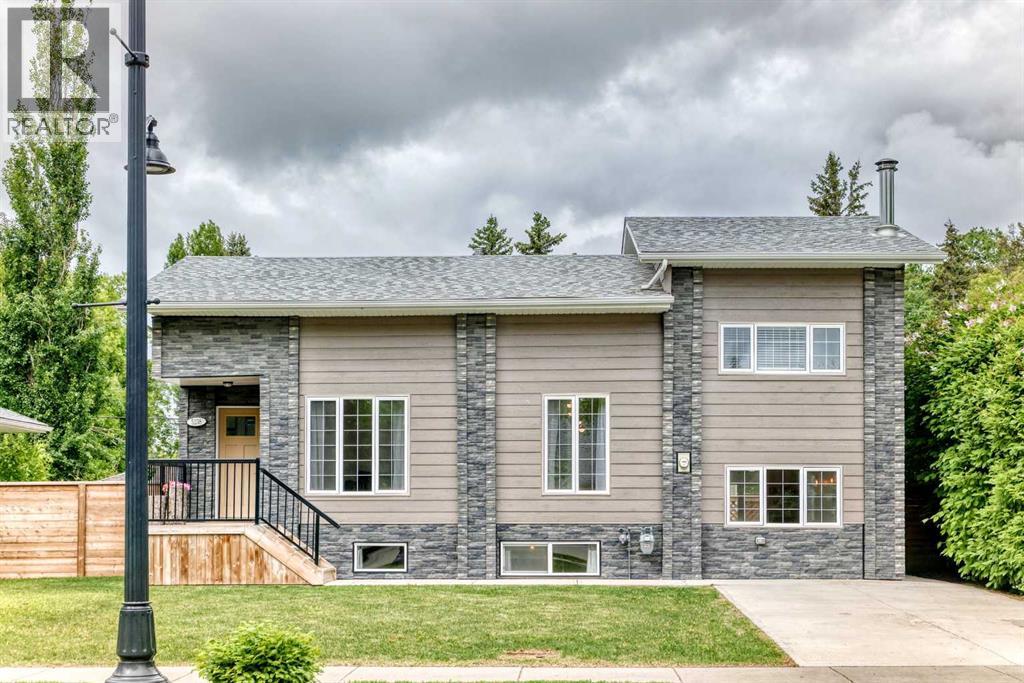
If you are looking for a tun key property that is beautifully maintained, with an extensively renovated home, AND situated on a huge . 23-acre lot; this property is the one that will check off all the boxes on the “must haves”! The modern style and everyday comfort will catch your eye from the moment you step inside.
You'll appreciate the warm and inviting ambiance of this extensively renovated contemporary home, enhanced by an abundance of natural light from the replaced windows, and a thoughtfully designed layout. The kitchen is both functional and welcoming, featuring ample cabinetry, and generous counter space. The appliances were replaced in 2022.
The open living and dining areas create an ideal setting for entertaining, with large windows that fill the space with natural light and durable vinyl plank floors. The primary bedroom offers a comfortable retreat with plenty of space to personalize and make your own, while a conveniently located 4-piece bathroom completes the main level. Upstairs, you'll find two additional bedrooms.
The lower level expands your living options with a large family room with wood stove that is perfect for movie nights, hobbies, or entertaining. A versatile flex room offers endless possibilities, while an additional bedroom and 3-piece bathroom provide added convenience. The basement also features a dedicated laundry area.
The plumbing lines were replaced with PEX in 2023. Furnace, hot water tank have ben replaced within the past 9 years. Step outside to enjoy the amazing landscaped and fenced backyard, complete with a large deck that's perfect for summer barbecues, outdoor gatherings, or simply relaxing.
The generous yard provides plenty of room for children, RV Parking, and plenty of extra parking, while several mature trees add charm and character to the outdoor space. There have been many exterior improvements including new siding, decorative stone accents, front and back decks, a newer garage, updated sidewalks, and raised garden b eds. This is a wonderful opportunity to own a home located in an ideal location close to recreational amenities, Cranna Lake, schools, and shopping!
This property is a pleasure to show and move in ready.
Property summary
- MLS® number
- A2321760
- Property type
- Single Family
- Building type
- House
- Square footage
- 1,344 sq ft
- Title
- Freehold
- Land size
- 9975.41 square feet
- Built in
- 1949
- Annual property taxes
- $4,772.43
- Parking
- 5 spaces · Detached Garage
- Days on market
- 117 days
Features & details
- Heating
- Forced air
- Cooling
- None
- Basement
- Finished, Full
- Flooring
- Concrete, Laminate, Carpeted, Vinyl
- Appliances
- Washer, Refrigerator, Dishwasher, Stove, Dryer, Microwave
- Exterior features
- Concrete
- Lot features
- See remarks
- Architectural style
- 4 Level
What would this home cost you?
Based on the $439,900 asking price at a 5.00% example rate, semi-annual compounding.
Renanza Realty Inc. can represent you on this property — send an enquiry to arrange a private viewing.
Listing courtesy of RE/MAX real estate central alberta, Ponoka.
The listing data displayed here is provided in part by the Canadian Real Estate Association (CREA) through its Data Distribution Facility (DDF®) and is drawn from Boards and Associations across Canada. Information is deemed reliable but is not guaranteed accurate by CREA. The listings are held by brokerages other than Renanza Realty unless otherwise noted.
The trademarks REALTOR®, REALTORS® and the REALTOR® logo are controlled by CREA and identify real estate professionals who are members of CREA. The trademarks MLS®, Multiple Listing Service® and the associated logos identify professional services rendered by REALTOR® members of CREA to effect the purchase, sale and lease of real estate as part of a cooperative selling system.