
5237 42 Street NE
Chetwynd, British Columbia
MLS® 10385511
$345,000
- Status
- Active
- Property type
- House
- MLS® number
- 10385511
- Bedrooms
- 4
- Bathrooms
- 2
- Year built
- 1983
 1 / 34
Listing description
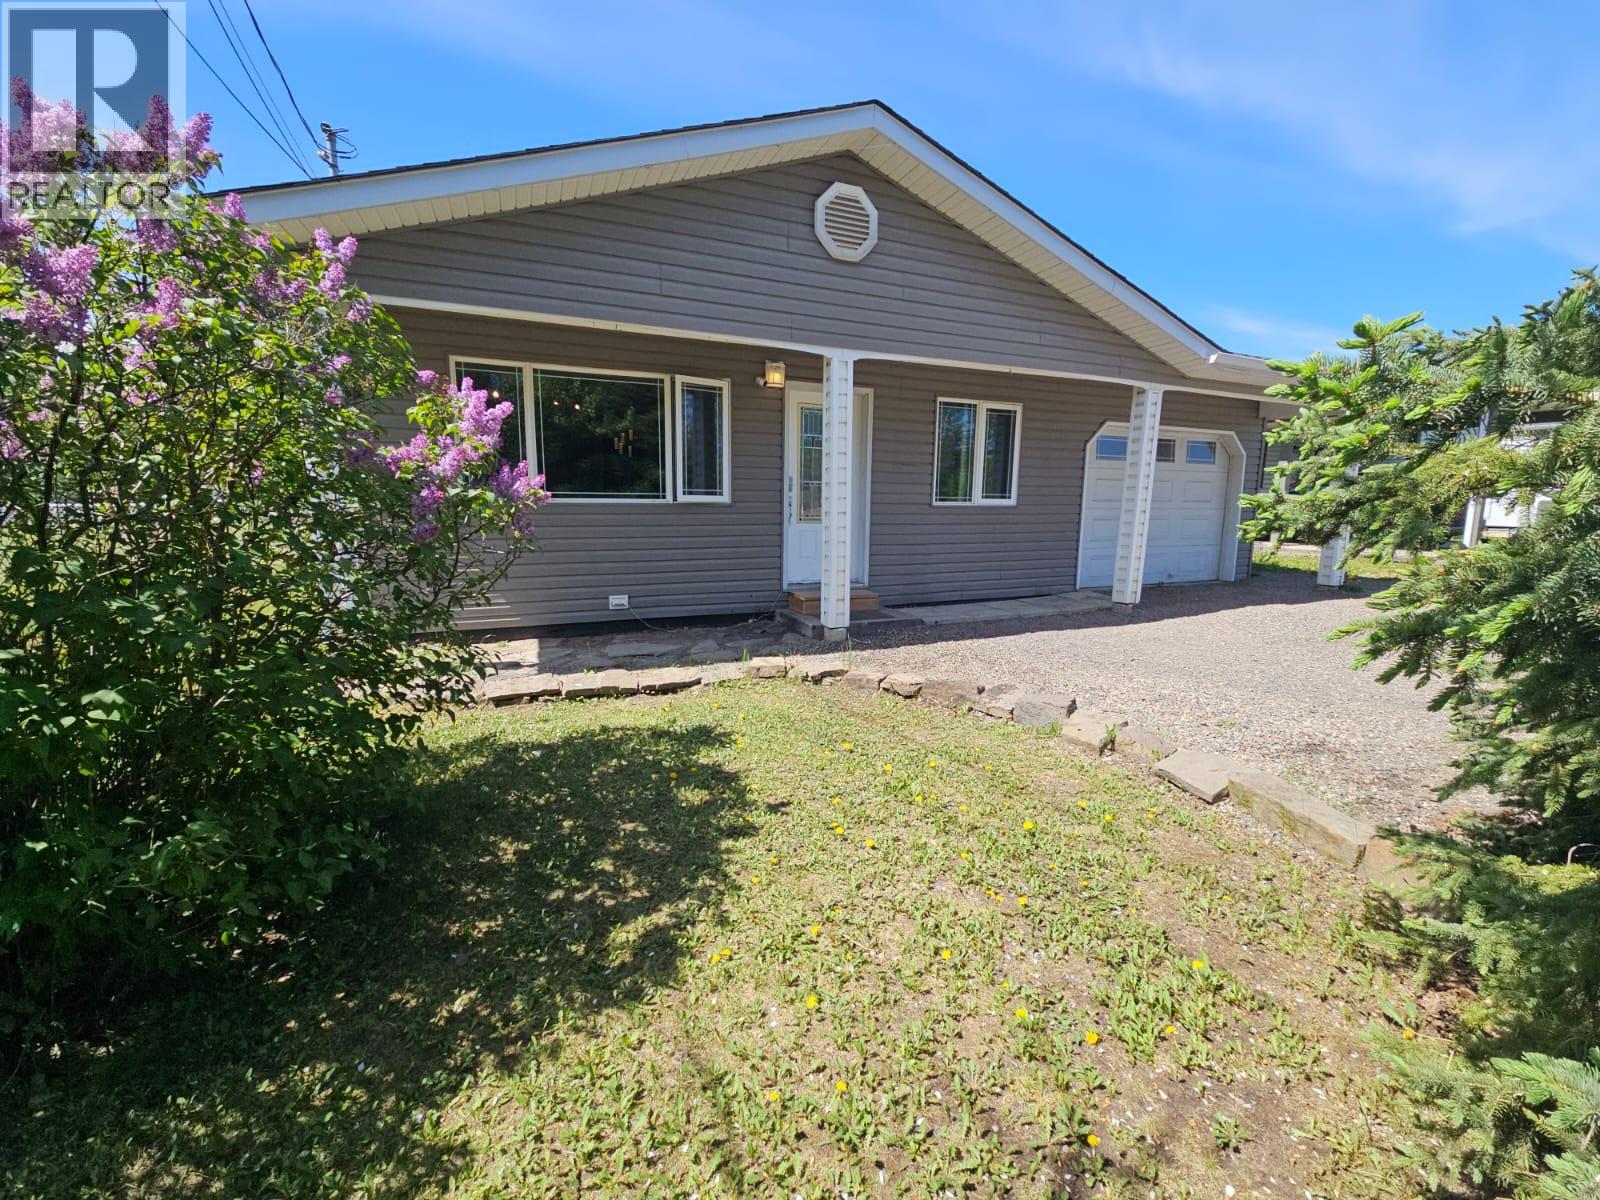
OPEN HOUSE. Stop by our Open house on Saturday, 29th August, 2026 from 1:00 pm till 3:00 pm and explore this beautiful house. This impressive family home stands out as one coziest home sweet homes on the market—offering exceptional quality, comfort, and style.
Lovingly maintained and is completely move-in ready. Featuring 4 bedrooms, 1. 5 baths, and a thoughtfully designed 3-level layout, this home blend’s function and charm all in one package.
You’ll appreciate the layout and design with tasteful, modern finishes throughout. The spacious family room with an electric fireplace creates a warm, inviting space to relax and gather, while plush carpeting adds comfort where it matters most. Built with efficiency in mind, this custom home offers low maintenance costs and lasting value.
With over 500 square feet of interior storage, there’s room for everything. Step outside to a beautifully landscaped 50’ x 175’ lot—your own private backyard retreat. Mature shrubs, ornamental crabapple trees, lilacs, lush green lawn, and stunning stonework create a serene setting.
The fully fenced yard also includes a detached workshop, plus incredible features for families and entertaining—an outdoor rock-climbing wall, playhouse, and a cozy fire pit area perfect for making lasting memories. List of available updates on file. Check it out.
Property summary
- MLS® number
- 10385511
- Property type
- Single Family
- Building type
- House
- Square footage
- 1,433 sq ft
- Title
- Freehold
- Land size
- 0.2 acres
- Built in
- 1983
- Annual property taxes
- $3,272.00
- Parking
- 1 space · Attached Garage
- Days on market
- 119 days
Features & details
- Heating
- Forced air, Electric, See remarks
- Basement
- Full
- Flooring
- Hardwood
- Appliances
- Washer, Refrigerator, Range - Electric, Dishwasher, Dryer, Microwave
- Exterior features
- Vinyl siding
- Community features
- Family Oriented, Pets Allowed
- Architectural style
- Multi-level
What would this home cost you?
Based on the $345,000 asking price at a 5.00% example rate, semi-annual compounding.
Renanza Realty Inc. can represent you on this property — send an enquiry to arrange a private viewing.
Listing courtesy of Royal Lepage Aspire - DC, Dawson Creek.
The listing data displayed here is provided in part by the Canadian Real Estate Association (CREA) through its Data Distribution Facility (DDF®) and is drawn from Boards and Associations across Canada. Information is deemed reliable but is not guaranteed accurate by CREA. The listings are held by brokerages other than Renanza Realty unless otherwise noted.
The trademarks REALTOR®, REALTORS® and the REALTOR® logo are controlled by CREA and identify real estate professionals who are members of CREA. The trademarks MLS®, Multiple Listing Service® and the associated logos identify professional services rendered by REALTOR® members of CREA to effect the purchase, sale and lease of real estate as part of a cooperative selling system.