
5235 HUNTINGFIELD DRIVE
Mississauga (Hurontario), Ontario
MLS® W13557260
$1,380,000
- Status
- Active
- Property type
- House
- MLS® number
- W13557260
- Bedrooms
- 6
- Bathrooms
- 4
- Year built
- —
 1 / 35
Listing description
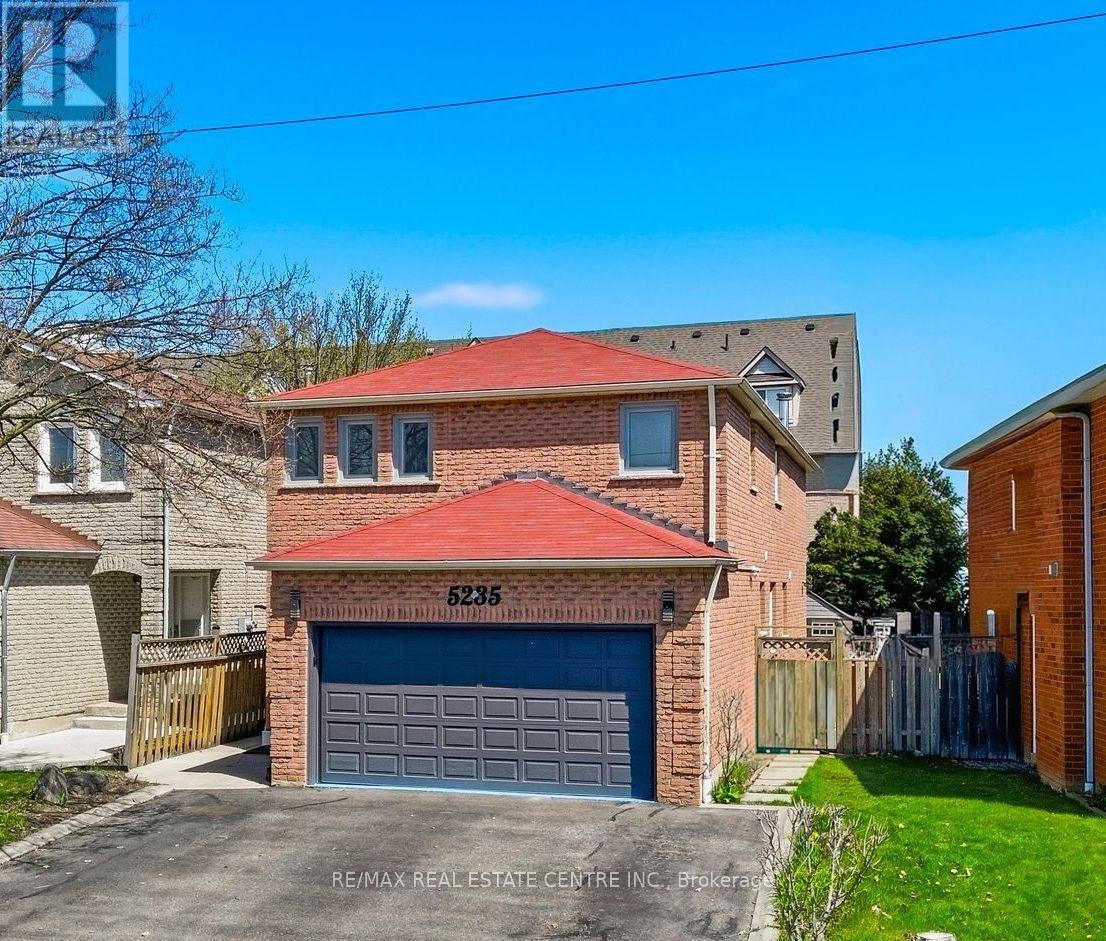
Welcome to this exceptional detached home in one of Mississauga's most desirable and strategically located neighbourhoods, offering an outstanding combination of space, functionality, and modern comfort. Featuring 6 spacious bedrooms in total, including 4 bedrooms on the upper level and 2 additional bedrooms on the separate-entrance lower level, plus 3 bathrooms, this home is ideal for families seeking flexibility and versatility. Enjoy dedicated laundry on both levels, one for the upper level and one for the lower level, providing added convenience and privacy.
The home features uniform hardwood flooring throughout each level, along with numerous renovations and updates throughout the property. Abundant natural light, modern pot lighting, generous principal rooms, and a functional layout create a warm and elegant atmosphere. Recent upgrades include a brand-new 2025 Lennox 1.
5-ton A/C unit and newly replaced gutters, adding comfort and peace of mind. The property also offers a double-car garage and a total of 5 parking spaces. Ideally situated in a highly strategic area with strong future growth and appreciation potential, the home is close to Costco (8 mins), Square One (8 mins), St.
Francis Xavier Catholic Secondary School (2 mins), and Pearson International Airport (20 mins), with the upcoming McCallion LRT nearby, offering enhanced connectivity throughout Mississauga and the GTA. Move-in ready and offering exceptional space, flexibility, extensive updates, and long-term potential-this is a home you won't want to miss!
Property summary
- MLS® number
- W13557260
- Property type
- Single Family
- Building type
- House
- Title
- Freehold
- Land size
- 36.2 x 107.6 FT
- Annual property taxes
- $6,720.00
- Parking
- 5 spaces · Attached Garage, Garage
- Days on market
- 51 days
Features & details
- Heating
- Forced air, Natural gas
- Cooling
- Central air conditioning
- Basement
- Separate entrance, N/A
- Flooring
- Hardwood, Laminate
- Appliances
- Washer, Dishwasher, Dryer, Two stoves, Window Coverings, Garage door opener remote(s), Two Refrigerators
- Exterior features
- Brick
- Lot features
- Irregular lot size, Carpet Free, In-Law Suite
What would this home cost you?
Based on the $1,380,000 asking price at a 5.00% example rate, semi-annual compounding.
Renanza Realty Inc. can represent you on this property — send an enquiry to arrange a private viewing.
Listing courtesy of RE/MAX REAL ESTATE CENTRE INC., GUELPH.
The listing data displayed here is provided in part by the Canadian Real Estate Association (CREA) through its Data Distribution Facility (DDF®) and is drawn from Boards and Associations across Canada. Information is deemed reliable but is not guaranteed accurate by CREA. The listings are held by brokerages other than Renanza Realty unless otherwise noted.
The trademarks REALTOR®, REALTORS® and the REALTOR® logo are controlled by CREA and identify real estate professionals who are members of CREA. The trademarks MLS®, Multiple Listing Service® and the associated logos identify professional services rendered by REALTOR® members of CREA to effect the purchase, sale and lease of real estate as part of a cooperative selling system.