
5233 64 Street
Vermilion, Alberta
MLS® A2346964
$519,000
- Status
- Active
- Property type
- House
- MLS® number
- A2346964
- Bedrooms
- 6
- Bathrooms
- 3
- Year built
- 2008
 1 / 31
Listing description
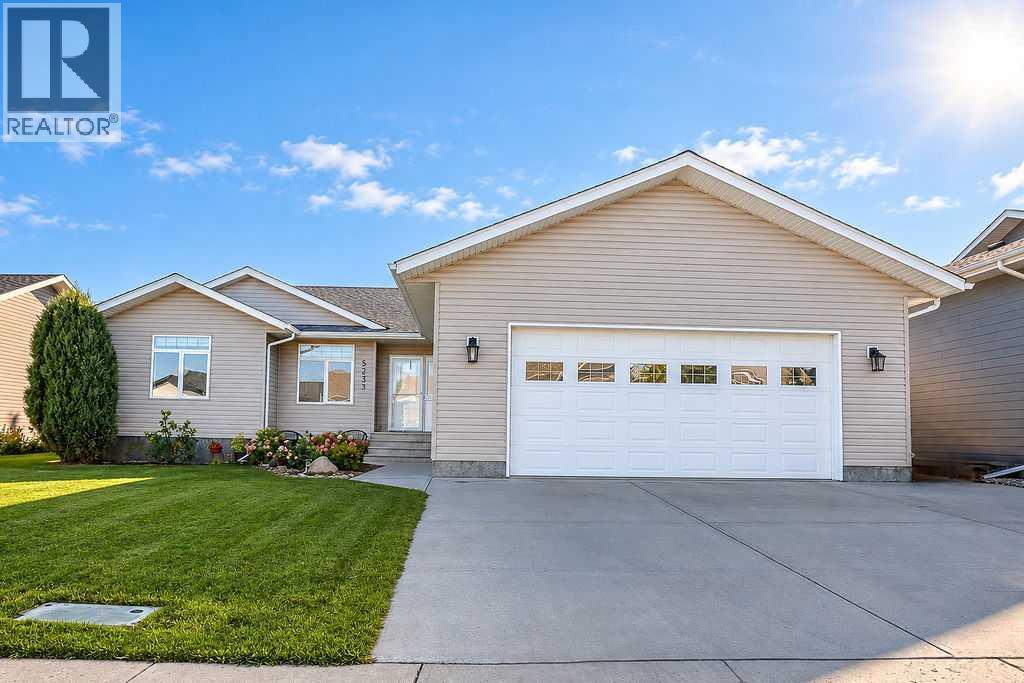
There’s room for everyone in this spacious 6 bedroom, 3 bathroom home in Brennan Subdivision. Built in 2008 and offering over 1,600 sq. ft.
on the main level, this home is bright, open and designed with family living in mind. This is not your average home and adds upgraded finishes where it matters! The main floor features a welcoming open layout with a spacious kitchen and dining area, along with a designated office and convenient main floor laundry.
Updated light fixtures add a fresh touch throughout the home, while the abundance of storage makes it easy to keep everything organized. Three bedrooms on the main floor with the primary bedroom providing a walk in closet and a 3 pc bathroomThe lower level offers even more space for the family, with new vinyl flooring and additional bedrooms, bathroom, and living space. Central air conditioning keeps the home comfortable through the warmer months, while underground sprinklers help take some of the work out of maintaining the yard.
Off the dining room, step outside onto the two tier deck overlooking the fully fenced backyard. There’s plenty of room to enjoy summer evenings, entertain or let the kids and pets have some space to play. A double garage provides parking and additional storage.
With its spacious layout, thoughtful updates and great outdoor space, this is a home that offers plenty of room for a family to settle in and make it their own.
Property summary
- MLS® number
- A2346964
- Property type
- Single Family
- Building type
- House
- Square footage
- 1,640 sq ft
- Title
- Freehold
- Land size
- 6825 square feet
- Built in
- 2008
- Annual property taxes
- $5,474.00
- Parking
- 4 spaces · Attached Garage, Other
- Days on market
- 3 days
Features & details
- Heating
- Forced air, Natural gas
- Cooling
- Central air conditioning
- Basement
- Finished, Full
- Flooring
- Laminate, Carpeted, Ceramic Tile, Vinyl
- Appliances
- Washer, Refrigerator, Dishwasher, Stove, Dryer, Microwave Range Hood Combo, Window Coverings
- Exterior features
- Concrete, Vinyl siding
- Lot features
- PVC window, No Smoking Home
- Architectural style
- Bungalow
What would this home cost you?
Based on the $519,000 asking price at a 5.00% example rate, semi-annual compounding.
Renanza Realty Inc. can represent you on this property — send an enquiry to arrange a private viewing.
Listing courtesy of Real Estate Centre - Vermilion, Vermilion.
The listing data displayed here is provided in part by the Canadian Real Estate Association (CREA) through its Data Distribution Facility (DDF®) and is drawn from Boards and Associations across Canada. Information is deemed reliable but is not guaranteed accurate by CREA. The listings are held by brokerages other than Renanza Realty unless otherwise noted.
The trademarks REALTOR®, REALTORS® and the REALTOR® logo are controlled by CREA and identify real estate professionals who are members of CREA. The trademarks MLS®, Multiple Listing Service® and the associated logos identify professional services rendered by REALTOR® members of CREA to effect the purchase, sale and lease of real estate as part of a cooperative selling system.