
523 KLEINS CO
Leduc, Alberta
MLS® E4496537
$484,000
- Status
- Active
- Property type
- House
- MLS® number
- E4496537
- Bedrooms
- 4
- Bathrooms
- 4
- Year built
- 2022
 1 / 48
Listing description
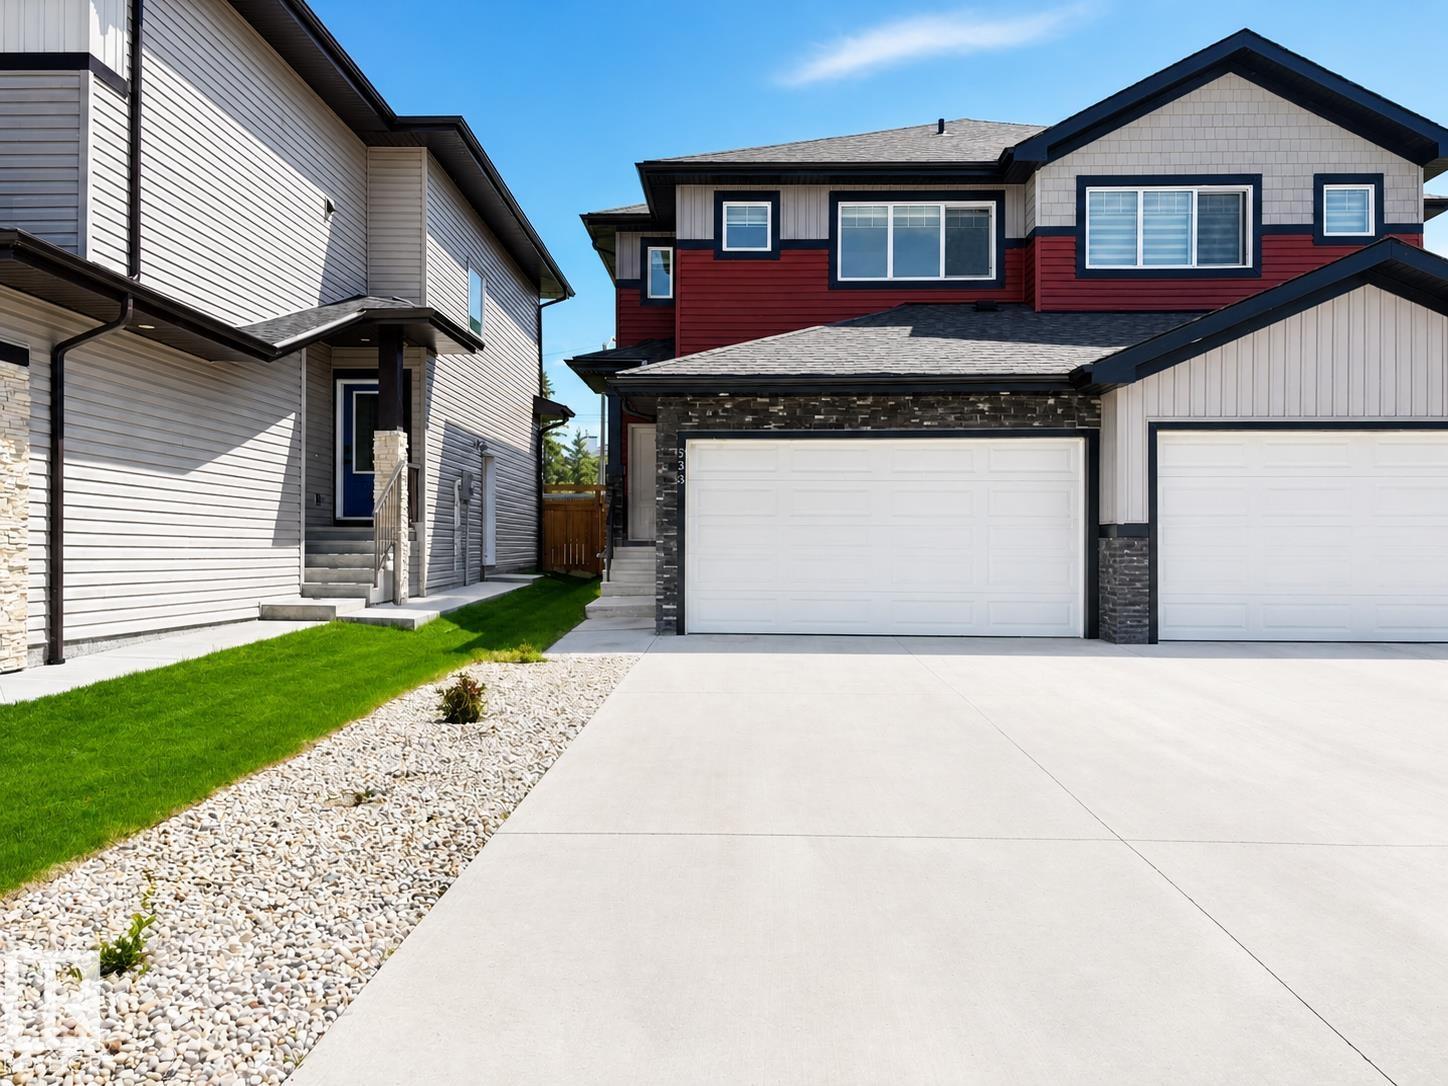
FULLY UPGRADED duplex features about 2200 SF of beautifully designed living space, including 1 Bed FINISHED BASEMENT with SECOND KITCHEN & SEPARATE ENTRANCE. Residence boasts 4 GENEROUS BEDROOMS & 3. 5 bathrooms, with bonus room upstairs.
Located within WALKING DISTANCE of WEST HAVEN PUBLIC SCHOOL. The MODERN KITCHEN is a chef’s dream, featuring MASSIVE WALKTHROUGH PANTRY & STYLISH DESIGN ELEMENTS. The bedrooms are NOTICEABLY LARGER, providing ample space & comfort, master suite offers spacious WALK-IN CLOSET & luxurious 4PC EN-SUITE with standing shower.
Upgrades abound, including 9FT ceilings, GOLDEN CHANDELIERS, cozy FIREPLACE, elegant SPINDLE RAILINGS, WIDE STAIRCASE, & upgraded black and golden fixtures throughout. Additional features include WALK-IN LAUNDRY WITH CABINETS, DRAINAGE SYSTEM in the garage, DECK for outdoor enjoyment, and AIR CONDITIONER to keep you cool during summer months. Home offers perfect blend of modern elegance, functionality, & affordability for your next lifestyle.
Welcome Home
Property summary
- MLS® number
- E4496537
- Property type
- Single Family
- Building type
- Duplex
- Square footage
- 1,633 sq ft
- Title
- Freehold
- Land size
- 289.39 square meters
- Built in
- 2022
- Parking
- Attached Garage
- Days on market
- 59 days
Features & details
- Heating
- Forced air
- Cooling
- Central air conditioning
- Basement
- Finished, Full
- Appliances
- Washer, Dishwasher, Dryer, Microwave, Hood Fan, Two stoves, Window Coverings, Washer/Dryer Stack-Up, Two Refrigerators
- Lot features
- Cul-de-sac, Flat site
What would this home cost you?
Based on the $484,000 asking price at a 5.00% example rate, semi-annual compounding.
Renanza Realty Inc. can represent you on this property — send an enquiry to arrange a private viewing.
Listing courtesy of Century 21 Quantum Realty, Edmonton.
The listing data displayed here is provided in part by the Canadian Real Estate Association (CREA) through its Data Distribution Facility (DDF®) and is drawn from Boards and Associations across Canada. Information is deemed reliable but is not guaranteed accurate by CREA. The listings are held by brokerages other than Renanza Realty unless otherwise noted.
The trademarks REALTOR®, REALTORS® and the REALTOR® logo are controlled by CREA and identify real estate professionals who are members of CREA. The trademarks MLS®, Multiple Listing Service® and the associated logos identify professional services rendered by REALTOR® members of CREA to effect the purchase, sale and lease of real estate as part of a cooperative selling system.