
523 Jenkins Drive
Red Deer, Alberta
MLS® A2341622
$344,900
- Status
- Active
- Property type
- House
- MLS® number
- A2341622
- Bedrooms
- 2
- Bathrooms
- 2
- Year built
- 2004
 1 / 30
Listing description
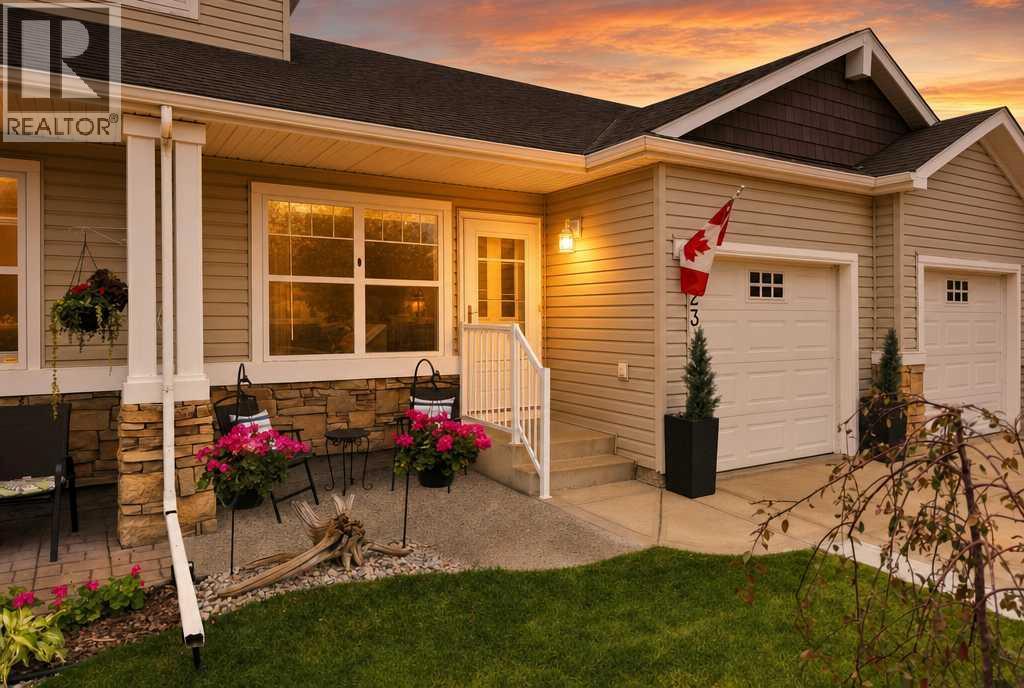
Located in the Springfield Crossing community, this 55+ adult unit offers a low maintenance lifestyle with numerous updates completed in recent years. Enjoy having lawn care and snow removal taken care of, along with access to the community clubhouse, which can be rented for family functions and features an exercise room and recreation area with a pool table for residents to enjoy. Outside, the property has seen several improvements, including an extended parking pad and front patio completed in 2023, upgraded covered composite deck that provides a comfortable outdoor space overlooking the green space.
The front landscaping was also completely redone in July 2025. Step inside to a bright, open concept main floor that has been refreshed with new baseboards and trim, updated lighting fixtures and fresh paint. The kitchen was remodeled in 2023 and features a center island with updated surround, pantry, backsplash, new sink, stainless steel appliances and quartz countertops.
The adjoining dining area offers plenty of room for a table, while the bright living room provides direct access to the covered deck. The spacious primary bedroom, four piece bathroom and convenient main floor laundry complete the upper level. The bathroom has also been refreshed with new paint and a quartz countertop.
Downstairs, the fully finished basement provides an impressive extension of the living space. Completed prior to January 2023, it features a comfortable recreation room, large bedroom with walk in closet, full bathroom and additional storage space. Additional improvements include a new high efficiency furnace installed in September 2023.
With an attached single garage, updated interior, this Springfield Crossing home offers comfortable, low maintenance living.
Property summary
- MLS® number
- A2341622
- Property type
- Single Family
- Building type
- Row / Townhouse
- Square footage
- 837 sq ft
- Title
- Freehold
- Land size
- 2540 square feet
- Built in
- 2004
- Annual property taxes
- $2,555.00
- Parking
- 2 spaces · Attached Garage
- Days on market
- 4 days
Features & details
- Heating
- Forced air
- Cooling
- None
- Basement
- Finished, Full
- Flooring
- Linoleum, Vinyl
- Appliances
- Refrigerator, Dishwasher, Stove, Microwave, Washer & Dryer
- Exterior features
- Stone, Vinyl siding
- Lot features
- Parking
- Community features
- Pets Allowed With Restrictions, Age Restrictions
- Architectural style
- Bungalow
- Maintenance fee
- $390.51 / Monthly
What would this home cost you?
Based on the $344,900 asking price at a 5.00% example rate, semi-annual compounding.
Renanza Realty Inc. can represent you on this property — send an enquiry to arrange a private viewing.
Listing courtesy of Coldwell Banker OnTrack Realty, Red Deer County.
The listing data displayed here is provided in part by the Canadian Real Estate Association (CREA) through its Data Distribution Facility (DDF®) and is drawn from Boards and Associations across Canada. Information is deemed reliable but is not guaranteed accurate by CREA. The listings are held by brokerages other than Renanza Realty unless otherwise noted.
The trademarks REALTOR®, REALTORS® and the REALTOR® logo are controlled by CREA and identify real estate professionals who are members of CREA. The trademarks MLS®, Multiple Listing Service® and the associated logos identify professional services rendered by REALTOR® members of CREA to effect the purchase, sale and lease of real estate as part of a cooperative selling system.