
523 Ashgrove Circle
Leduc, Alberta
MLS® E4496562
$649,000
- Status
- Active
- Property type
- House
- MLS® number
- E4496562
- Bedrooms
- 5
- Bathrooms
- 3
- Year built
- 2026
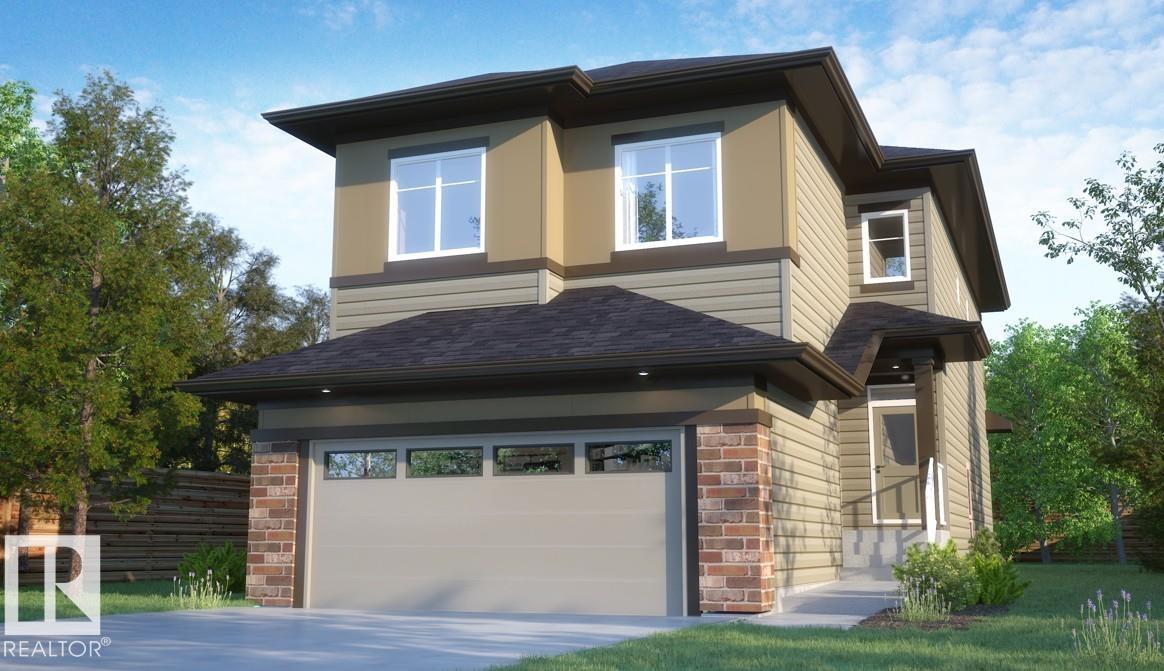 1 / 43
Listing description
APPLIANCES, LANDSCAPING, & DECK INCLUDED! Backing directly onto serene green space, this brand-new, almost 2,500 sq. ft.
home in Leduc’s vibrant Anderson perfectly blends luxury and functionality. The main level commands attention with dramatic 10’ raised ceilings and an elegant electric fireplace in the Great Room. The chef’s kitchen features quartz counters, a central island, included stainless steel appliances, and a functional butler’s pantry.
Highly requested: a MAIN FLOOR BEDROOM and adjacent FULL BATH offer the ideal setup for guests or a home office. Upstairs, find 9’ ceilings, a massive bonus room, and 4 spacious bedrooms, including a primary retreat with a spa-like 5-piece ensuite. Fully turn-key, this home comes complete with a finished deck (featuring a gas line) and a fully landscaped yard.
Complete with an insulated double garage, you are minutes from schools, shopping, walking trails, and quick QE II access via the new 65 Ave corridor.
Property summary
- MLS® number
- E4496562
- Property type
- Single Family
- Building type
- House
- Square footage
- 2,490 sq ft
- Title
- Freehold
- Land size
- 368.55 square meters
- Built in
- 2026
- Parking
- 4 spaces · Attached Garage
- Days on market
- 63 days
Features & details
- Heating
- Forced air
- Basement
- Unfinished, Full
- Appliances
- Washer, Refrigerator, Gas stove(s), Dishwasher, Dryer, Microwave, Hood Fan, See remarks
- Lot features
- See remarks, No back lane, Closet Organizers, Exterior Walls- 2x6", No Animal Home, No Smoking Home
What would this home cost you?
Based on the $649,000 asking price at a 5.00% example rate, semi-annual compounding.
Renanza Realty Inc. can represent you on this property — send an enquiry to arrange a private viewing.
Listing courtesy of Exp Realty, Edmonton.
The listing data displayed here is provided in part by the Canadian Real Estate Association (CREA) through its Data Distribution Facility (DDF®) and is drawn from Boards and Associations across Canada. Information is deemed reliable but is not guaranteed accurate by CREA. The listings are held by brokerages other than Renanza Realty unless otherwise noted.
The trademarks REALTOR®, REALTORS® and the REALTOR® logo are controlled by CREA and identify real estate professionals who are members of CREA. The trademarks MLS®, Multiple Listing Service® and the associated logos identify professional services rendered by REALTOR® members of CREA to effect the purchase, sale and lease of real estate as part of a cooperative selling system.