
5223 46 Street
Camrose, Alberta
MLS® A2342398
$225,000
- Status
- Active
- Property type
- House
- MLS® number
- A2342398
- Bedrooms
- 2
- Bathrooms
- 1
- Year built
- —
 1 / 27
Listing description
Looking to simplify without sacrificing comfort? This charming bungalow may be exactly what you've been waiting for. Offering 760 sq/ft of thoughtfully designed living space, this home proves that bigger isn't always better.
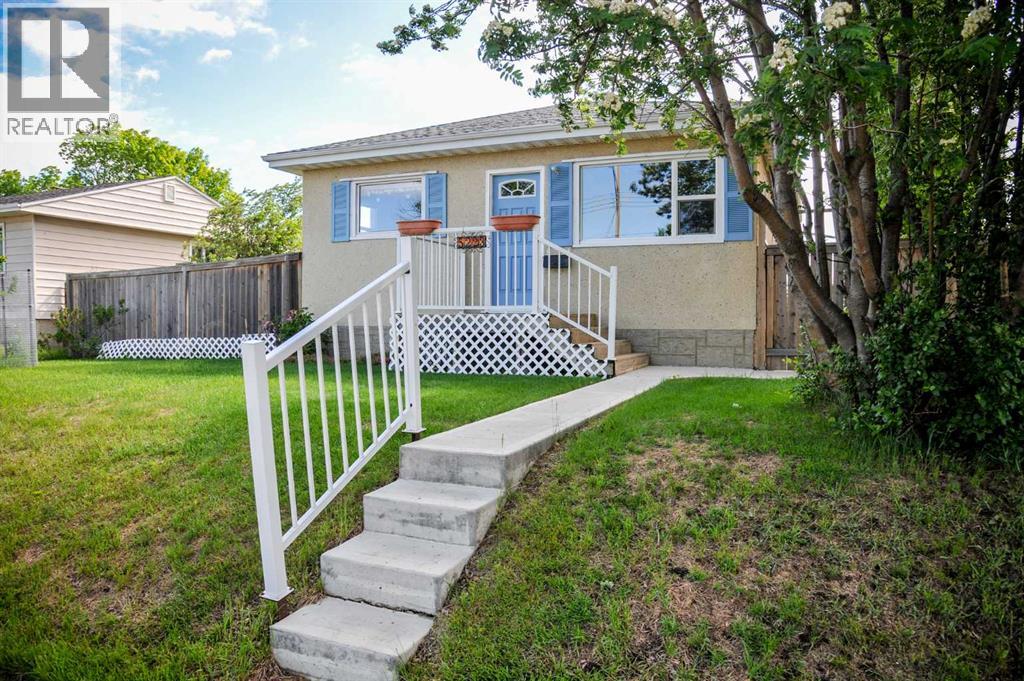
Every square foot is put to good use, creating a practical and comfortable layout that's ideal for downsizers, retirees, first-time buyers, or anyone looking for easy, low maintenance living. And with a **new sewer being line installed**, just move in and enjoy! From the moment you arrive, the curb appeal stands out.
The durable stucco exterior, welcoming front porch, and tidy entry create a warm first impression and a place you'll be proud to call home. Inside, the bright living room flows seamlessly into the eat-in kitchen, creating an inviting space for everyday living and entertaining. Fresh paint throughout, updated vinyl windows, and vinyl plank flooring installed approximately 2-3 years ago give the home a clean, modern feel while maintaining its cozy character.
The kitchen serves as the heart of the home and provides access to the laundry room, which offers additional storage and leads to two functional bedrooms. On the opposite side of the kitchen you'll find the rear entry and a clean, well-maintained 4-piece bathroom. With no basement to maintain, day-to-day living couldn't be much simpler.
Major updates include the new sewer line, a hot water tank replaced approximately 3 years ago, vinyl windows. and the double garage. Situated on two lots, the yard offers plenty of room to enjoy without being overwhelming.
A fenced backyard features space for a garden, a gazebo area for relaxing with family and friends, and a convenient sliding gate that allows access for RV parking or additional vehicles. The double detached garage is another standout feature. Only 13 years old, it features a steel insulated overhead door and wood flooring and still has that newer garage feel.
Affordable, move-in ready, and exceptionally well maintained, t his is the kind of property that offers the things many buyers are looking for without the maintenance and upkeep of a larger home. If you've been waiting for a manageable home with a great yard, garage, and plenty of practical updates, this one is worth another look.
Property summary
- MLS® number
- A2342398
- Property type
- Single Family
- Building type
- House
- Square footage
- 780 sq ft
- Title
- Freehold
- Land size
- 843.69 square meters
- Annual property taxes
- $2,011.83
- Parking
- 4 spaces · Detached Garage
- Days on market
- 4 days
Features & details
- Heating
- Forced air
- Cooling
- None
- Basement
- Dugout
- Flooring
- Vinyl Plank
- Appliances
- Refrigerator, Stove, Microwave, Washer & Dryer
- Exterior features
- Stucco
- Lot features
- Back lane, PVC window, Gazebo
- Architectural style
- Bungalow
What would this home cost you?
Based on the $225,000 asking price at a 5.00% example rate, semi-annual compounding.
Renanza Realty Inc. can represent you on this property — send an enquiry to arrange a private viewing.
Listing courtesy of Coldwell Banker OnTrack Realty, Red Deer County.
The listing data displayed here is provided in part by the Canadian Real Estate Association (CREA) through its Data Distribution Facility (DDF®) and is drawn from Boards and Associations across Canada. Information is deemed reliable but is not guaranteed accurate by CREA. The listings are held by brokerages other than Renanza Realty unless otherwise noted.
The trademarks REALTOR®, REALTORS® and the REALTOR® logo are controlled by CREA and identify real estate professionals who are members of CREA. The trademarks MLS®, Multiple Listing Service® and the associated logos identify professional services rendered by REALTOR® members of CREA to effect the purchase, sale and lease of real estate as part of a cooperative selling system.