
5221 JORDAN LANE
Whistler, British Columbia
MLS® R3056819
$6,750,000
- Status
- Active
- Property type
- House
- MLS® number
- R3056819
- Bedrooms
- 4
- Bathrooms
- 6
- Year built
- 2015
 1 / 41
Listing description
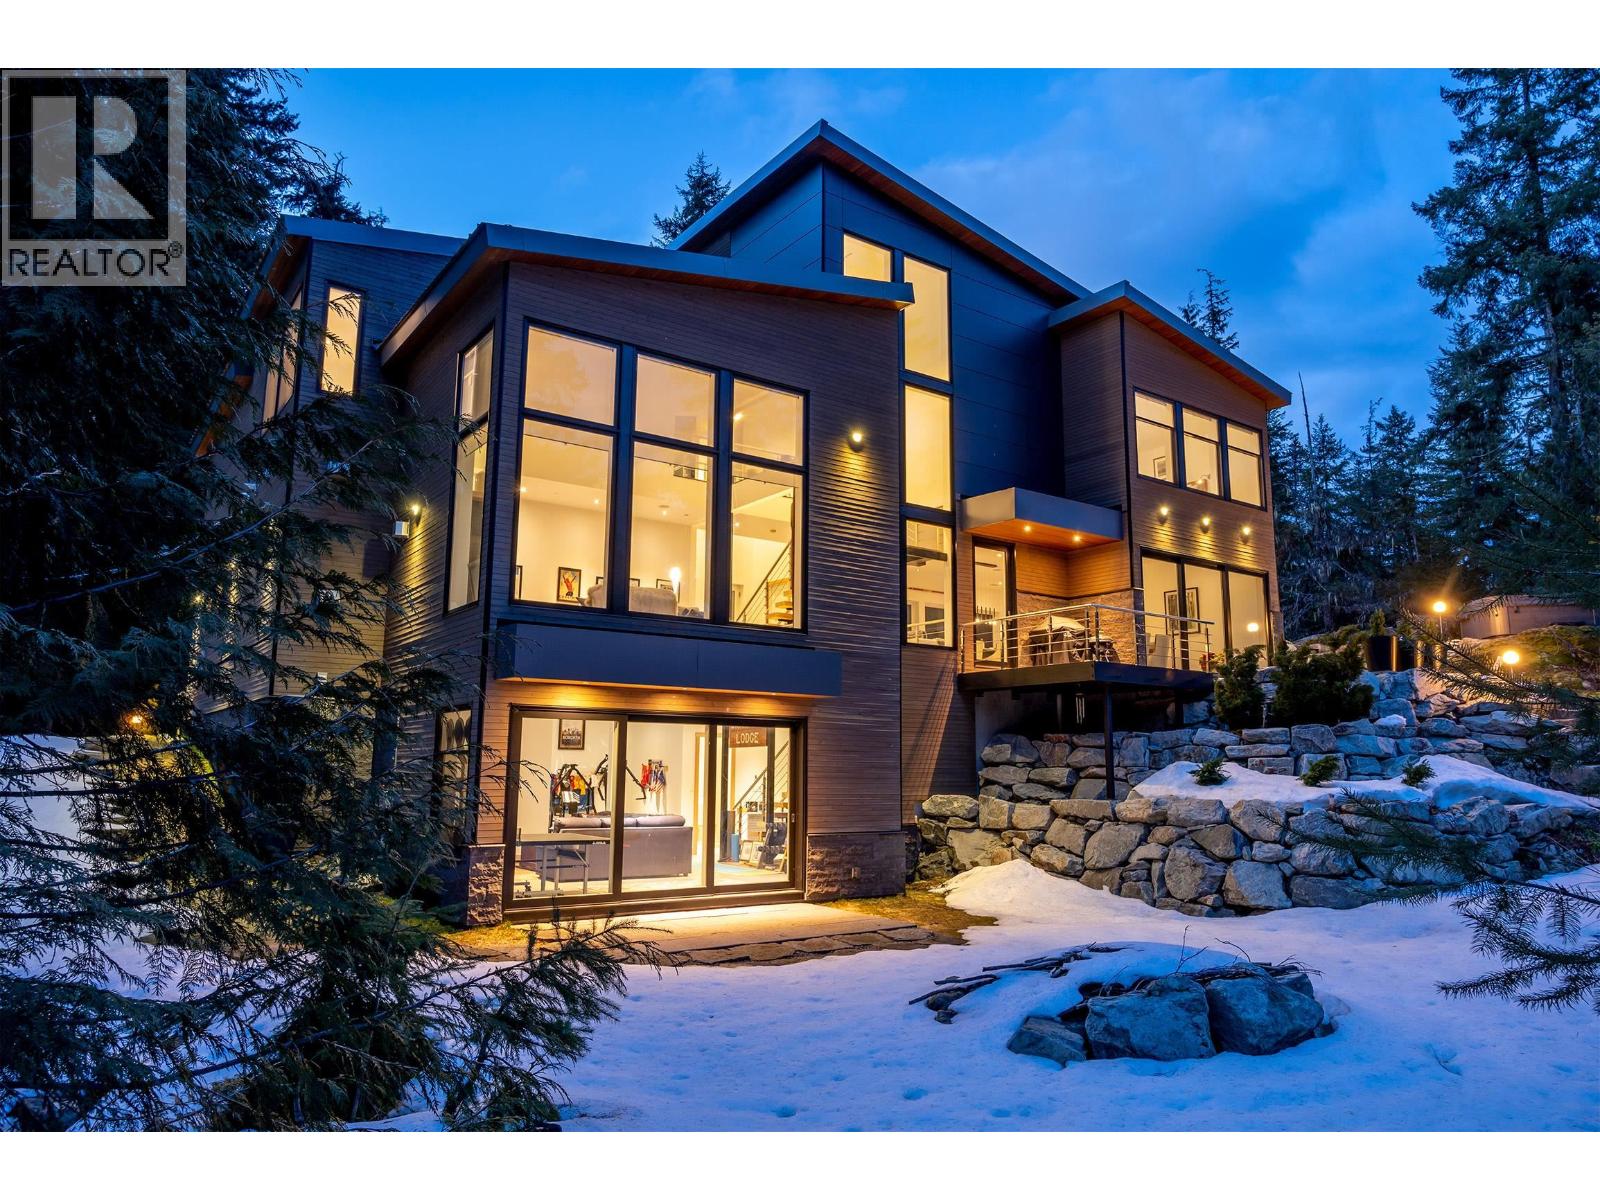
Tucked at the end of a long, forested driveway on over an acre of land, 5221 Jordan Lane offers rare privacy, luxurious finishes, and a true connection to Whistler´s natural surroundings. Adjacent to protected Strata acreage and Alpha Lake Park, this architectural gem enjoys all-day sun and breathtaking views of Whistler Mountain from nearly every room. Built with high-performing, energy-efficient metal frame construction, the home features a standing seam metal roof, Noble exterior siding of stone, cedar, and Swiss Pearl porcelain, Together With MARVIN Architect Series windows & doors.
Inside, a spacious open-plan main level invites entertaining with a designer Thermador kitchen, Blum cabinetry, clever pantry storage, and multiple sliding doors leading out to a beautifully landscaped patio with hot tub and cozy outdoor reading retreat. Just a short walk to the Creekside gondola, Valley Trail, Nita and Alta Lakes - and VIP perks at Nita Lake Lodge. This is Whistler living at its finest.
Property summary
- MLS® number
- R3056819
- Property type
- Single Family
- Building type
- House
- Square footage
- 3,720 sq ft
- Title
- Condo/Strata
- Land size
- 1.14 acres
- Built in
- 2015
- Annual property taxes
- $23,793.49
- Parking
- 6 spaces · Garage
- Days on market
- 333 days
Features & details
- Heating
- Forced air
- Cooling
- Air Conditioned
- Basement
- Finished, Unknown, Unknown
- Appliances
- All, Hot Tub, Central Vacuum
- Lot features
- Central location, Private setting
- View
- View
- Strata fee
- $211 / Monthly
What would this home cost you?
Based on the $6,750,000 asking price at a 5.00% example rate, semi-annual compounding.
Renanza Realty Inc. can represent you on this property — send an enquiry to arrange a private viewing.
Listing courtesy of Engel & Volkers Whistler, Whistler.
The listing data displayed here is provided in part by the Canadian Real Estate Association (CREA) through its Data Distribution Facility (DDF®) and is drawn from Boards and Associations across Canada. Information is deemed reliable but is not guaranteed accurate by CREA. The listings are held by brokerages other than Renanza Realty unless otherwise noted.
The trademarks REALTOR®, REALTORS® and the REALTOR® logo are controlled by CREA and identify real estate professionals who are members of CREA. The trademarks MLS®, Multiple Listing Service® and the associated logos identify professional services rendered by REALTOR® members of CREA to effect the purchase, sale and lease of real estate as part of a cooperative selling system.