
522 - 27 REAN DRIVE
Toronto (Bayview Village), Ontario
MLS® C14099514
$579,000
- Status
- Active
- Property type
- House
- MLS® number
- C14099514
- Bedrooms
- 2
- Bathrooms
- 2
- Year built
- —
 1 / 21
Listing description
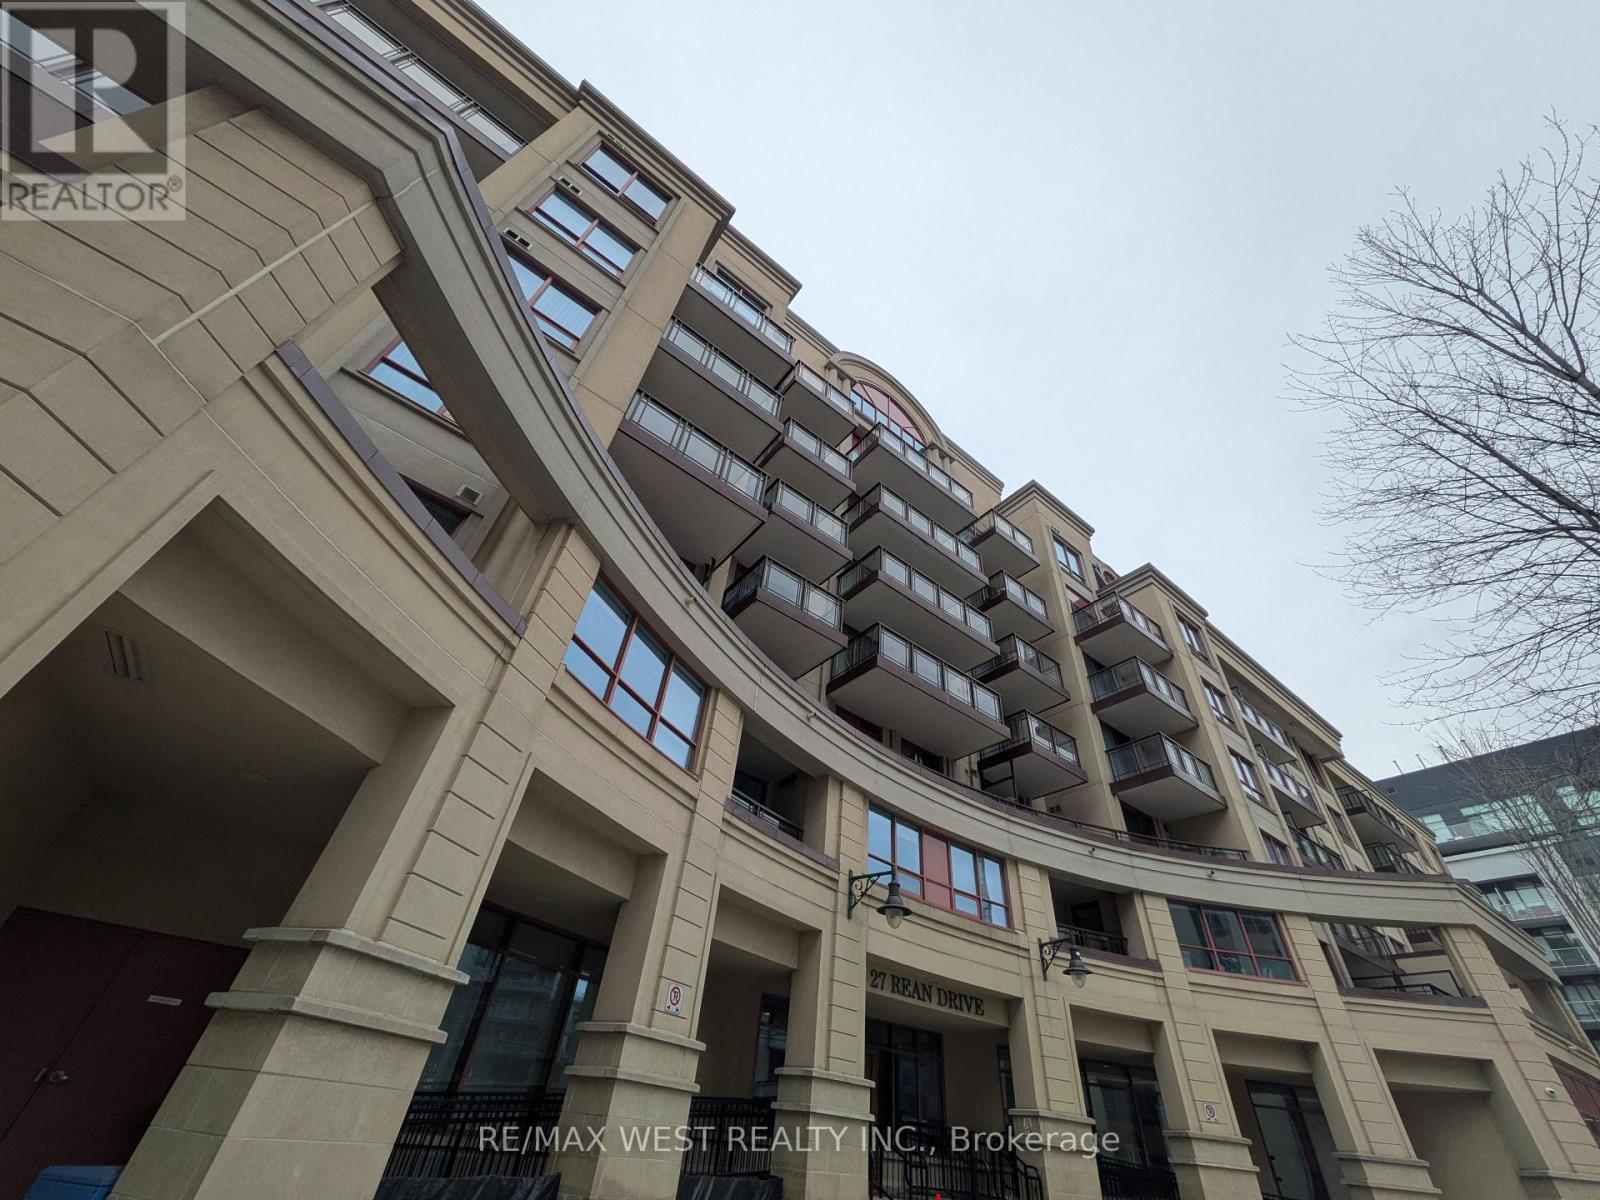
Show & Sell! Must See Sun-Filled & Spacious Corner Unit in Prime Location! Prestigious Boutique Building, "Merci Condos" Stylishly Designed by Daniels Corp, Reminiscent of the Inspiring Elegance of Paris, Has All Your Needs in Mind!
Winning Layout with 843 sqf of Living Space, Hardwood Thru-out, High Ceilings, Large Balcony (97sqf) for Relaxing and Taking in the Fresh Open Air, Modern Kitchen with S/S Appliances & Granite Counters Combined w/ Open Concept Living & Dining, All Adjacent to Large Balcony & Picture Windows, Showering the Unit with An Abundance of Natural Light. Enjoy Panoramic Views via Wrap Around Windows in Very Generously Sized Primary Bedroom, Complete w/ Walk- In Closet & Full Ensuite Bath. Den Large & Deep Enough to Use as Additional Bedrm/Home Office.
Bayview & Bessarion Subway Stns, HWY, All Shops & Amenities the Highly Sought After Delectably Chic Bayvew Village Shopping Centre Has to Offer & Much More At Your Door, Just Steps Away! Monthly Maintenance ($950. 41) Conveniently Includes All The Essentials; Heat**Water**A/C**Use of Common Elements**Insurance**Secured Elevators**Concierge Services**Full Access to Luxurious Rooftop Terrace** Excercise & Party Rms**Theatre** Exclusive Locker & 1 Underground Parking Spot + Ample Visitor Parking for Your Guests** Incredible Value & Location, Do Not Miss this Excellent Opportunity to Live & Own in Bayview Village
Property summary
- MLS® number
- C14099514
- Property type
- Single Family
- Building type
- Apartment
- Title
- Condo/Strata
- Annual property taxes
- $3,084.00
- Parking
- 1 space · Garage, Underground
- Days on market
- 23 days
Features & details
- Heating
- Forced air, Natural gas
- Cooling
- Central air conditioning
- Basement
- None
- Flooring
- Hardwood
- Exterior features
- Brick, Stucco
- Lot features
- Elevator, Balcony, Carpet Free
- Community features
- Pets Allowed With Restrictions
- Maintenance fee
- $950.41 / Monthly
What would this home cost you?
Based on the $579,000 asking price at a 5.00% example rate, semi-annual compounding.
Renanza Realty Inc. can represent you on this property — send an enquiry to arrange a private viewing.
Listing courtesy of RE/MAX WEST REALTY INC., TORONTO.
The listing data displayed here is provided in part by the Canadian Real Estate Association (CREA) through its Data Distribution Facility (DDF®) and is drawn from Boards and Associations across Canada. Information is deemed reliable but is not guaranteed accurate by CREA. The listings are held by brokerages other than Renanza Realty unless otherwise noted.
The trademarks REALTOR®, REALTORS® and the REALTOR® logo are controlled by CREA and identify real estate professionals who are members of CREA. The trademarks MLS®, Multiple Listing Service® and the associated logos identify professional services rendered by REALTOR® members of CREA to effect the purchase, sale and lease of real estate as part of a cooperative selling system.