
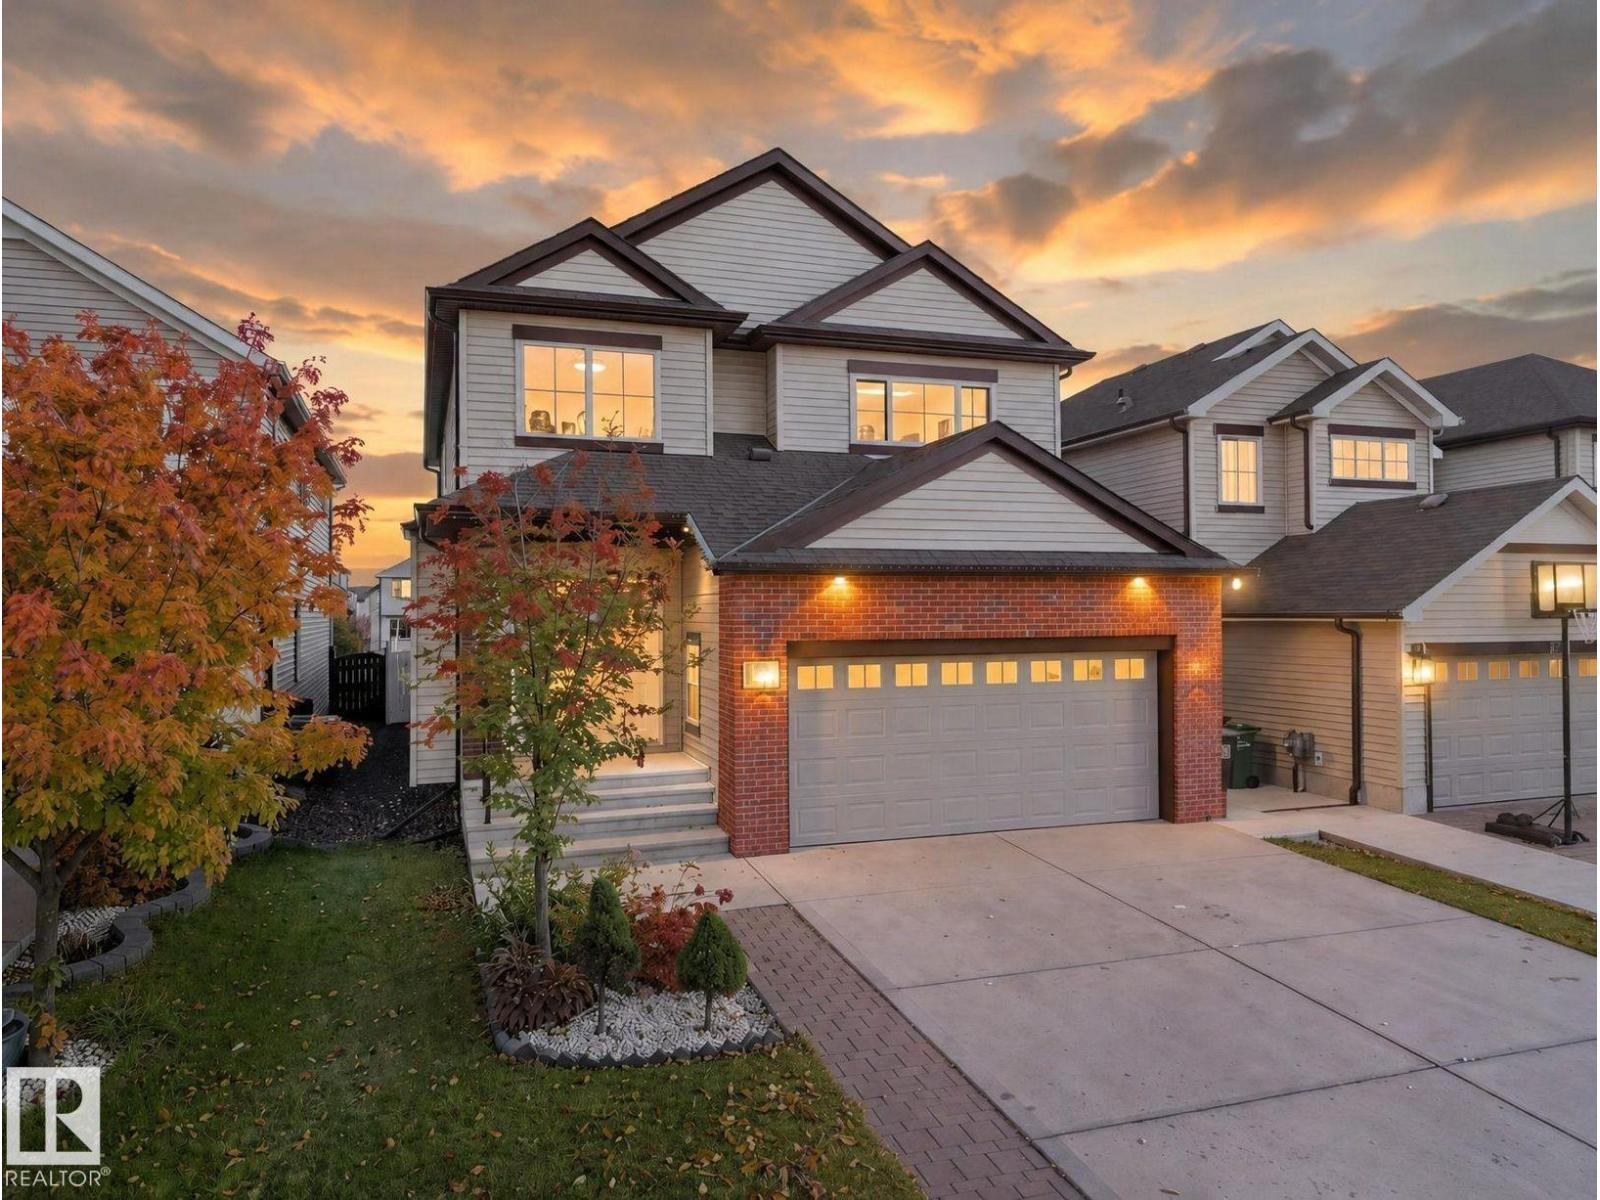
5219 18 AV SW
Edmonton, Alberta
MLS® E4516906
$599,999
- Status
- Active
- Property type
- House
- MLS® number
- E4516906
- Bedrooms
- 5
- Bathrooms
- 3
- Year built
- 2015
 1 / 36
Listing description
RARE FIND! • 5 BDRMS ABOVE GRADE • GREENBELT/WALKING TRAIL BACKING • DOUBLE DOOR ENTRY • OPEN TO ABOVE CEILINGS • 2 LIVING AREAS • MAIN FLR BDRM & FULL BATH • SEPARATE SIDE ENTRANCE • 4 BDRMS UP • PRIMARY WITH WALK-IN CLOSET & 5PC ENSUITE • DBL ATTACHED GARAGE! Beautiful double door entry opens to impressive OPEN TO ABOVE CEILINGS, creating a grand first impression.
The main floor features TWO SEPARATE LIVING SPACES, a living room and family room with cozy gas fireplace, plus a MAIN FLR BDRM & FULL BATH, perfect for extended family or guests. Spacious kitchen with pantry and SEPARATE SIDE ENTRANCE to basement for future IN-LAW SUITE potential. Upstairs offers FOUR BDRMS, including a generous PRIMARY with W/I CLOSET & 5PC ENSUITE, plus 4PC MAIN BATH.
Enjoy the greenbelt and walking trail right out back. ONLY 5 MIN WALK to WALMART, groceries, shopping, cafes, schools & everyday amenities. FIVE BDRMS, TWO LIVING AREAS & A LOCATION THAT'S HARD TO BEAT.
DON'T MISS THIS ONE!
Property summary
- MLS® number
- E4516906
- Property type
- Single Family
- Building type
- House
- Square footage
- 2,327 sq ft
- Title
- Freehold
- Built in
- 2015
- Parking
- 4 spaces · Attached Garage
- Days on market
- 0 days
Features & details
- Heating
- Forced air
- Basement
- Unfinished, Full
- Appliances
- Washer, Refrigerator, Dishwasher, Stove, Dryer, Window Coverings, Garage door opener, Garage door opener remote(s)
- Lot features
- Flat site, No back lane, No Smoking Home, Level
What would this home cost you?
Based on the $599,999 asking price at a 5.00% example rate, semi-annual compounding.
Renanza Realty Inc. can represent you on this property — send an enquiry to arrange a private viewing.
Listing courtesy of MaxWell Polaris, Edmonton.
The listing data displayed here is provided in part by the Canadian Real Estate Association (CREA) through its Data Distribution Facility (DDF®) and is drawn from Boards and Associations across Canada. Information is deemed reliable but is not guaranteed accurate by CREA. The listings are held by brokerages other than Renanza Realty unless otherwise noted.
The trademarks REALTOR®, REALTORS® and the REALTOR® logo are controlled by CREA and identify real estate professionals who are members of CREA. The trademarks MLS®, Multiple Listing Service® and the associated logos identify professional services rendered by REALTOR® members of CREA to effect the purchase, sale and lease of real estate as part of a cooperative selling system.