
5216 51 Avenue
Valleyview, Alberta
MLS® A2327939
$425,000
- Status
- Active
- Property type
- House
- MLS® number
- A2327939
- Bedrooms
- 3
- Bathrooms
- 2
- Year built
- 1994
 1 / 27
Listing description
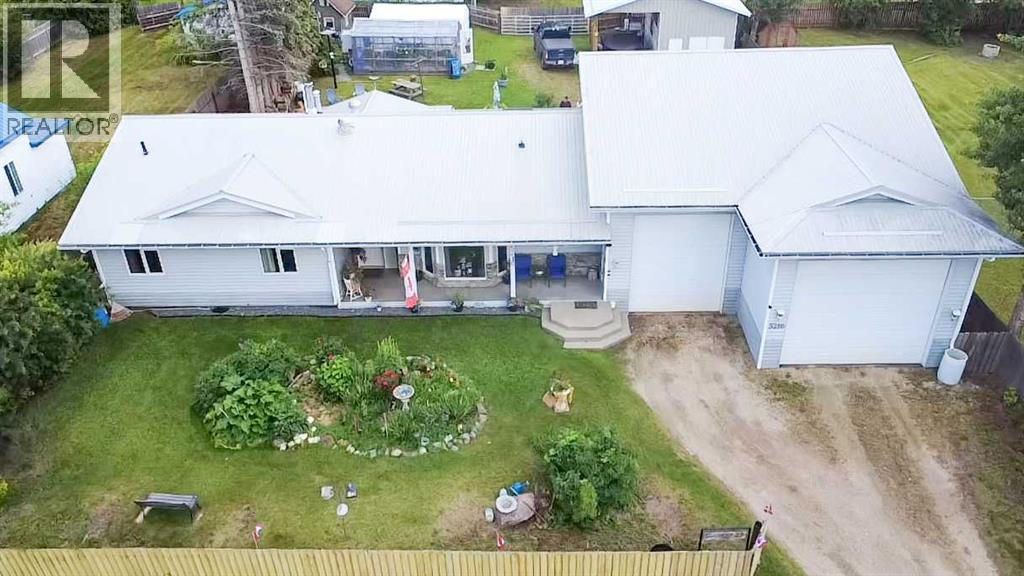
Situated on a double lot in a great location, this spacious 1,790 sqft. home offers three bedrooms, 1. 5 bathrooms, two separate living rooms and plenty of natural light throughout.
A major highlight is the massive 52-foot, three-door drive-through garage, providing exceptional space for vehicles, storage, hobbies or a workshop. Recent upgrades include a new metal roof in 2025, along with a newer furnace and air conditioning. The private backyard feels like a complete oasis, which can be accessed from the master bedroom doors, surrounded by mature trees and featuring a west-facing stone patio, firepit and convenient back-alley access.
There is also a 24' x 12' shed with an additional 24' x 12' lean-to shelter, ideal for RV, boat or recreational vehicle storage. With its large lot, private yard, excellent garage and versatile outdoor space, this property offers a rare combination of comfort, privacy and functionality.
Property summary
- MLS® number
- A2327939
- Property type
- Single Family
- Building type
- House
- Square footage
- 1,790 sq ft
- Title
- Freehold
- Land size
- 15600 square feet
- Built in
- 1994
- Annual property taxes
- $2,918.56
- Parking
- 9 spaces · Attached Garage, Garage, Oversize
- Days on market
- 48 days
Features & details
- Heating
- Forced air, Natural gas
- Cooling
- Central air conditioning
- Basement
- None
- Flooring
- Tile, Hardwood, Carpeted, Linoleum
- Appliances
- Refrigerator, Gas stove(s), Dishwasher, Washer & Dryer
- Exterior features
- Vinyl siding
- Lot features
- Back lane, No neighbours behind, Level
- Architectural style
- Bungalow
What would this home cost you?
Based on the $425,000 asking price at a 5.00% example rate, semi-annual compounding.
Renanza Realty Inc. can represent you on this property — send an enquiry to arrange a private viewing.
Listing courtesy of Grassroots Realty Group Ltd., Grande Prairie.
The listing data displayed here is provided in part by the Canadian Real Estate Association (CREA) through its Data Distribution Facility (DDF®) and is drawn from Boards and Associations across Canada. Information is deemed reliable but is not guaranteed accurate by CREA. The listings are held by brokerages other than Renanza Realty unless otherwise noted.
The trademarks REALTOR®, REALTORS® and the REALTOR® logo are controlled by CREA and identify real estate professionals who are members of CREA. The trademarks MLS®, Multiple Listing Service® and the associated logos identify professional services rendered by REALTOR® members of CREA to effect the purchase, sale and lease of real estate as part of a cooperative selling system.