
5212 Valiant Drive NW
Calgary, Alberta
MLS® A2348497
$784,900
- Status
- Active
- Property type
- House
- MLS® number
- A2348497
- Bedrooms
- 4
- Bathrooms
- 3
- Year built
- 1967
 1 / 49
Listing description
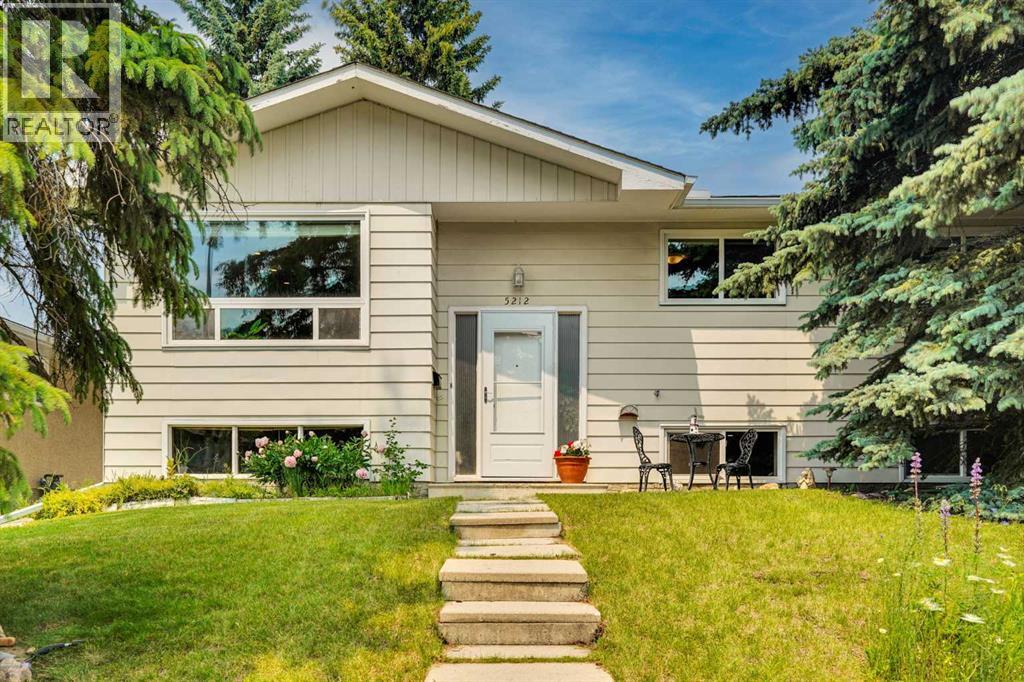
Welcome to this beautifully refreshed bi-level in Varsity, one of NW Calgary's most established and desirable communities! Imagine coming home to a bright, inviting space in a location that truly has it all. Just minutes from the University of Calgary, Market Mall, Bowmont Natural Park, scenic ravines, golf courses and nearby schools, this home offers an exceptional blend of comfort, convenience and community living.
Step inside and discover a thoughtfully designed home offering 4 bedrooms and 2. 5 bathrooms, with plenty of room for the whole family. The freshly painted main floor welcomes you with a bright living room featuring custom built-in shelving, flowing naturally into the dining area and beautifully renovated kitchen.
A stunning Labrador granite island takes centre stage, while the kitchen's direct connection to the dining area and backyard view make everyday living and entertaining a pleasure. Over the years, this home has been thoughtfully updated with hardwood flooring, new doors and carpet, and double-pane windows, adding to its warmth and appeal. Head downstairs, where the finished basement offers even more room to spread out.
Picture cozy family evenings in the spacious rumpus room, complete with an electric fireplace and striking brick accent wall. You'll also find a dedicated home office, an additional bedroom and a bathroom with heated floors. Whether accommodating teenagers, welcoming overnight guests or creating a comfortable work-from-home space, this versatile lower level offers options for every stage of family life.
Step outside to a backyard with room for children to play and space to unwind and enjoy a peaceful outdoor retreat. The deck and landscaped yard create a welcoming setting to enjoy the outdoors. Freshly painted wood soffits, fascia and fencing add to the home's attractive curb appeal.
For added convenience, the oversized double-detached garage offers plenty of room for parking, storage, or a workshop, while the extra-wide pav ed back alley makes coming and going easy. With parks, shopping, schools, and recreational amenities nearby, plus convenient access to Crowchild Trail and Shaganappi Trail, this home brings together space, comfort, and an established NW Calgary location. Lovingly cared for and ready for its next chapter, this Varsity home is waiting for its next family to make it their own.
Call your favourite REALTOR® to book your private showing today!
Property summary
- MLS® number
- A2348497
- Property type
- Single Family
- Building type
- House
- Square footage
- 1,205 sq ft
- Title
- Freehold
- Land size
- 511 square meters
- Built in
- 1967
- Annual property taxes
- $4,804.00
- Parking
- 2 spaces · Detached Garage, Oversize
- Days on market
- 33 days
Features & details
- Heating
- Forced air, Natural gas, Other
- Cooling
- None
- Basement
- Finished, Full
- Flooring
- Tile, Hardwood, Carpeted, Vinyl
- Appliances
- Washer, Refrigerator, Dishwasher, Stove, Dryer, Microwave Range Hood Combo
- Lot features
- Back lane, PVC window, No Smoking Home
- Architectural style
- Bi-level
What would this home cost you?
Based on the $784,900 asking price at a 5.00% example rate, semi-annual compounding.
Renanza Realty Inc. can represent you on this property — send an enquiry to arrange a private viewing.
Listing courtesy of One Percent Realty, ST. ALBERT.
The listing data displayed here is provided in part by the Canadian Real Estate Association (CREA) through its Data Distribution Facility (DDF®) and is drawn from Boards and Associations across Canada. Information is deemed reliable but is not guaranteed accurate by CREA. The listings are held by brokerages other than Renanza Realty unless otherwise noted.
The trademarks REALTOR®, REALTORS® and the REALTOR® logo are controlled by CREA and identify real estate professionals who are members of CREA. The trademarks MLS®, Multiple Listing Service® and the associated logos identify professional services rendered by REALTOR® members of CREA to effect the purchase, sale and lease of real estate as part of a cooperative selling system.