
5211 Compton Rd
Port Alberni, British Columbia
MLS® 1041158
$1,525,000
- Status
- Active
- Property type
- House
- MLS® number
- 1041158
- Bedrooms
- 3
- Bathrooms
- 3
- Year built
- 2007
 1 / 59
Listing description
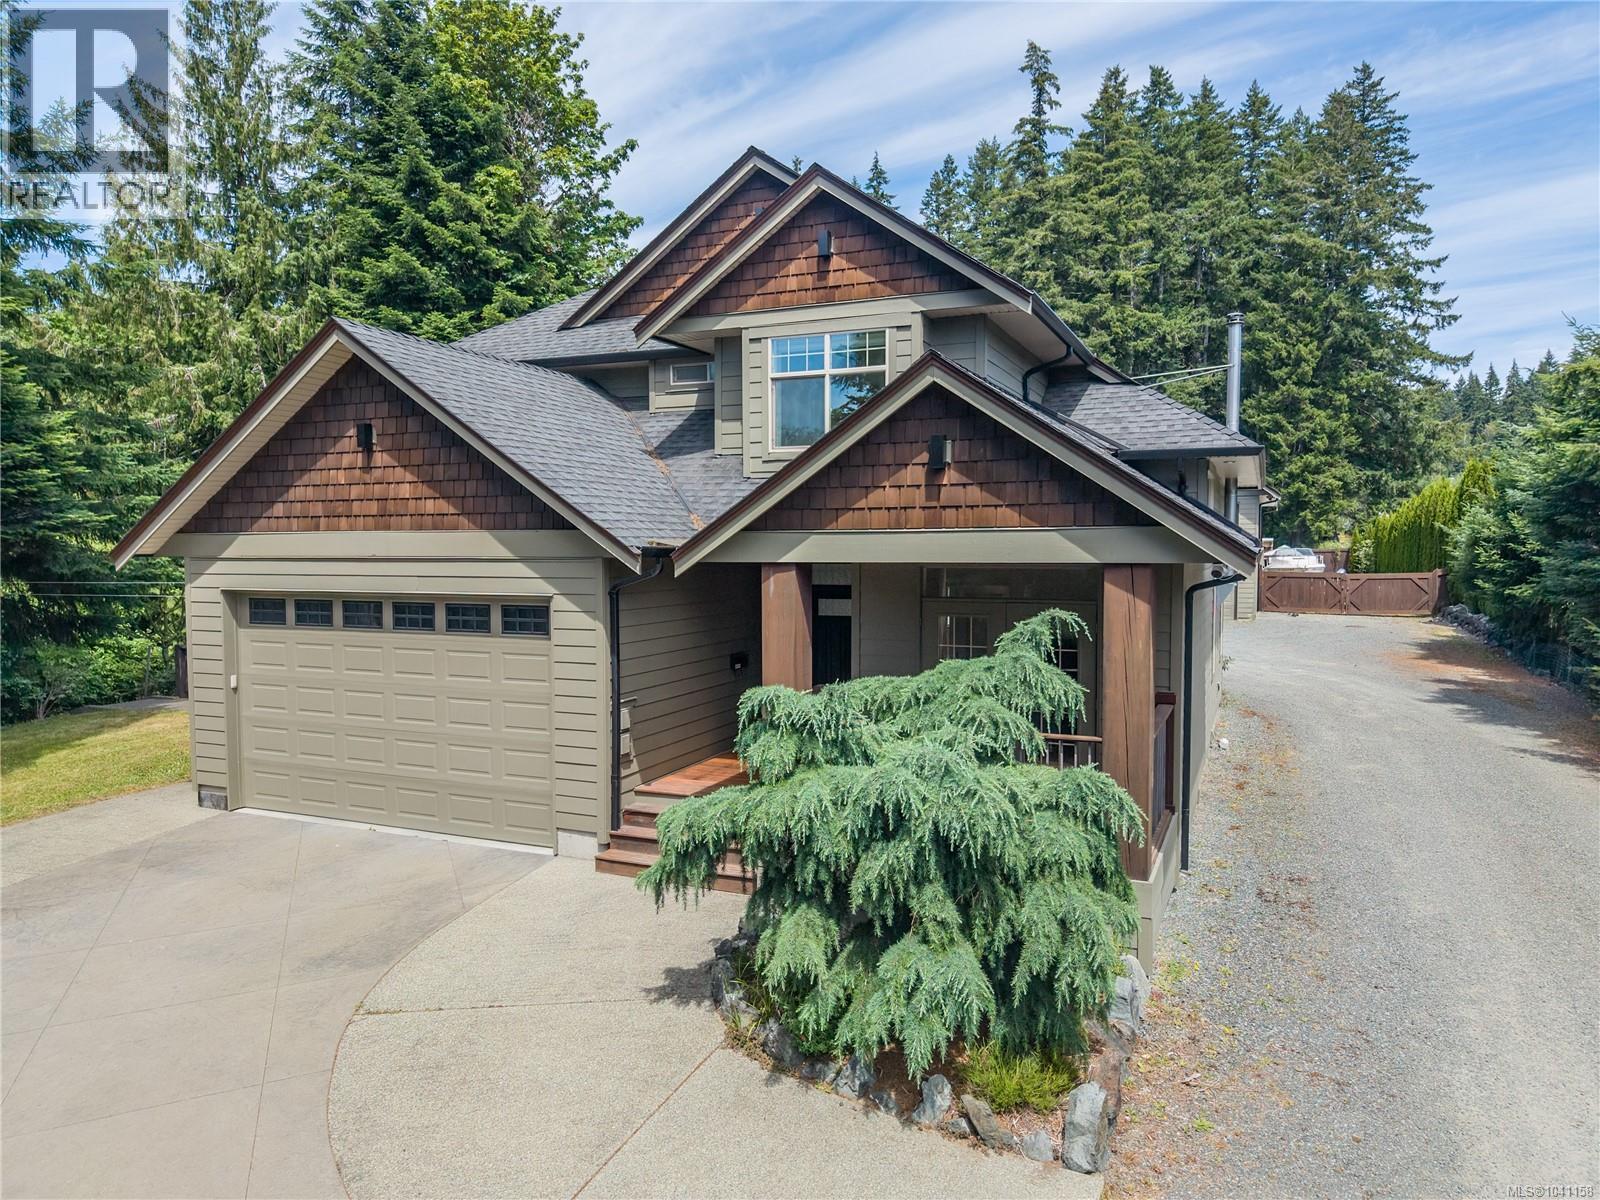
Set on just under two private acres minutes from town, this custom West Coast home is three bedrooms, three bathrooms, and built for the way families actually live. Vaulted ceilings and an abundance of natural light define the open-concept main floor: hardwood floors, a wood-burning stove, and a chef's kitchen anchored by a premium gas range. The primary bedroom has a walk-in closet and modernized ensuite with his-and-hers sinks.
A covered breezeway connects to an expansive multi-bay shop—plus a flexible bonus space currently running as a full gym, and a self-contained inlaw suite above. Outside, the fully fenced grounds open into a park-like expanse of green space where kids can roam: a private creek, playset, a 16x36 saltwater pool, timber pergola, and covered hot tub. This is the kind of property that checks every box on the family wishlist—and then keeps going.
Property summary
- MLS® number
- 1041158
- Property type
- Single Family
- Building type
- House
- Square footage
- 2,300 sq ft
- Title
- Freehold
- Land size
- 1.88 acres
- Built in
- 2007
- Annual property taxes
- $9,658.34
- Parking
- 6 spaces
- Days on market
- 80 days
Features & details
- Heating
- Heat Pump, Electric
- Cooling
- Air Conditioned
- Lot features
- Acreage, Private setting, Other, Marine Oriented
- Pool
- Outdoor pool
What would this home cost you?
Based on the $1,525,000 asking price at a 5.00% example rate, semi-annual compounding.
Renanza Realty Inc. can represent you on this property — send an enquiry to arrange a private viewing.
Listing courtesy of RE/MAX Mid-Island Realty (Uclet), Ucluelet.
The listing data displayed here is provided in part by the Canadian Real Estate Association (CREA) through its Data Distribution Facility (DDF®) and is drawn from Boards and Associations across Canada. Information is deemed reliable but is not guaranteed accurate by CREA. The listings are held by brokerages other than Renanza Realty unless otherwise noted.
The trademarks REALTOR®, REALTORS® and the REALTOR® logo are controlled by CREA and identify real estate professionals who are members of CREA. The trademarks MLS®, Multiple Listing Service® and the associated logos identify professional services rendered by REALTOR® members of CREA to effect the purchase, sale and lease of real estate as part of a cooperative selling system.