
5211, 315 Southampton Drive SW
Calgary, Alberta
MLS® A2352074
$189,981
- Status
- Active
- Property type
- House
- MLS® number
- A2352074
- Bedrooms
- 2
- Bathrooms
- 1
- Year built
- 1998
 1 / 22
Listing description
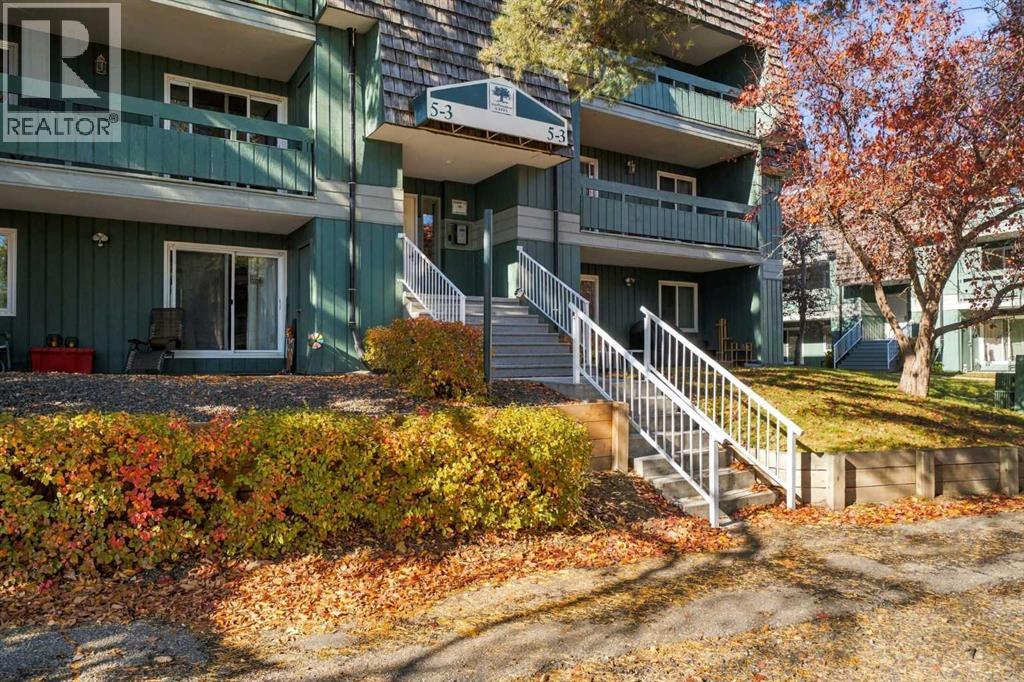
5211, 315 Southampton DR SW | Prime Second Floor West Facing 2 Bedroom Apartment Condo | Large Dining & Living Room With Corner Wood Burning Fireplace & Patio Doors To Large Balcony & Storage Room with a 2nd Storage RM inside |Primary Bedroom has a Walk-in closet |Assigned Parking Stall With Plug-In | Amenities Include Outdoor Tennis Courts, Indoor Racquet Court Fully Equipped Exercise Room, Large Entertainment/Party Room With Full Kitchen | Beautifully Landscaped Grounds With Mature Trees & Park/Playground Area | No Elevator | No Age Restrictions | No Short-Term Rentals (ie. AirBNB,) Condo Fees of $518.25 Include Common Area Maintenance, Heat, Water, Sewer, Insurance, Grounds Maintenance, Parking, Professional Management, and Reserve Fund Contributions | Up to Two Cats are allowed Subject to Board Approval (No Dogs or Birds) Close To Schools, Shopping (Southcentre Mall) & 10-15 minute easy walk to Anderson LRT Station.
Property summary
- MLS® number
- A2352074
- Property type
- Single Family
- Building type
- Apartment
- Square footage
- 814 sq ft
- Title
- Condo/Strata
- Built in
- 1998
- Annual property taxes
- $1,393.00
- Parking
- 1 space
- Days on market
- 18 days
Features & details
- Heating
- Baseboard heaters
- Cooling
- None
- Flooring
- Carpeted, Linoleum
- Appliances
- Refrigerator, Dishwasher, Stove
- Exterior features
- Wood siding
- Community features
- Pets Allowed, Pets Allowed With Restrictions
- Maintenance fee
- $518.25 / Monthly
What would this home cost you?
Based on the $189,981 asking price at a 5.00% example rate, semi-annual compounding.
Renanza Realty Inc. can represent you on this property — send an enquiry to arrange a private viewing.
Listing courtesy of Real Broker, CALGARY.
The listing data displayed here is provided in part by the Canadian Real Estate Association (CREA) through its Data Distribution Facility (DDF®) and is drawn from Boards and Associations across Canada. Information is deemed reliable but is not guaranteed accurate by CREA. The listings are held by brokerages other than Renanza Realty unless otherwise noted.
The trademarks REALTOR®, REALTORS® and the REALTOR® logo are controlled by CREA and identify real estate professionals who are members of CREA. The trademarks MLS®, Multiple Listing Service® and the associated logos identify professional services rendered by REALTOR® members of CREA to effect the purchase, sale and lease of real estate as part of a cooperative selling system.