
5210 54A Ave
Berwyn, Alberta
MLS® A2338520
$194,999
- Status
- Active
- Property type
- House
- MLS® number
- A2338520
- Bedrooms
- 4
- Bathrooms
- 2
- Year built
- 1980
 1 / 29
Listing description
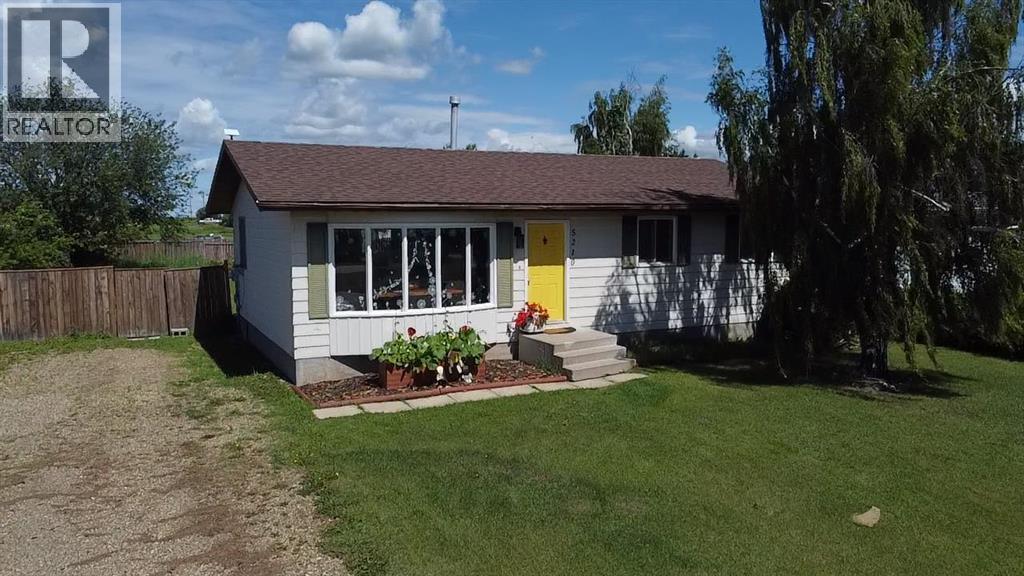
Welcome home to this beautiful 1044 square foot family home or investment property nestled on a quiet street in Berwyn, Ab . Walking inside this beautiful home to a spacious living room that has tons of room for the kids to play or relax. Flowing into the beautiful kitchen with stainless steel appliances and a breakfast bar!
Down the halls will lead you to 2 good sized bedrooms for the kids and a full bathroom as well. A large master bedroom awaits you to turn in for the evening which also holds a 2 piece ensuite bathroom as well! Downstairs there is a large rec room/ living room, a large laundry room, large, another larger bedroom and a roughed in bathroom!
Headed outside leads you to a huge landscaped backyard with a large garden, huge shed, seating area with shade, and a fire place to enjoy a evening. this beautiful home is perfect so don't miss out today !! Call for a viewing
Property summary
- MLS® number
- A2338520
- Property type
- Single Family
- Building type
- House
- Square footage
- 1,044 sq ft
- Title
- Freehold
- Land size
- 9100 square feet
- Built in
- 1980
- Annual property taxes
- $3,382.10
- Parking
- 2 spaces · Parking Pad, Other
- Days on market
- 8 days
Features & details
- Heating
- Forced air
- Cooling
- None
- Basement
- Finished, Full
- Flooring
- Carpeted, Linoleum
- Appliances
- Refrigerator, Dishwasher, Stove, Microwave, Washer & Dryer
- Lot features
- See remarks
- Architectural style
- Bungalow
What would this home cost you?
Based on the $194,999 asking price at a 5.00% example rate, semi-annual compounding.
Renanza Realty Inc. can represent you on this property — send an enquiry to arrange a private viewing.
Listing courtesy of Grassroots Realty Group Ltd., Grande Prairie.
The listing data displayed here is provided in part by the Canadian Real Estate Association (CREA) through its Data Distribution Facility (DDF®) and is drawn from Boards and Associations across Canada. Information is deemed reliable but is not guaranteed accurate by CREA. The listings are held by brokerages other than Renanza Realty unless otherwise noted.
The trademarks REALTOR®, REALTORS® and the REALTOR® logo are controlled by CREA and identify real estate professionals who are members of CREA. The trademarks MLS®, Multiple Listing Service® and the associated logos identify professional services rendered by REALTOR® members of CREA to effect the purchase, sale and lease of real estate as part of a cooperative selling system.