
521 CONCESSION RD 8 W
Trent Hills, Ontario
MLS® X13211010
$795,000
- Status
- Active
- Property type
- House
- MLS® number
- X13211010
- Bedrooms
- 5
- Bathrooms
- 3
- Year built
- —
 1 / 49
Listing description
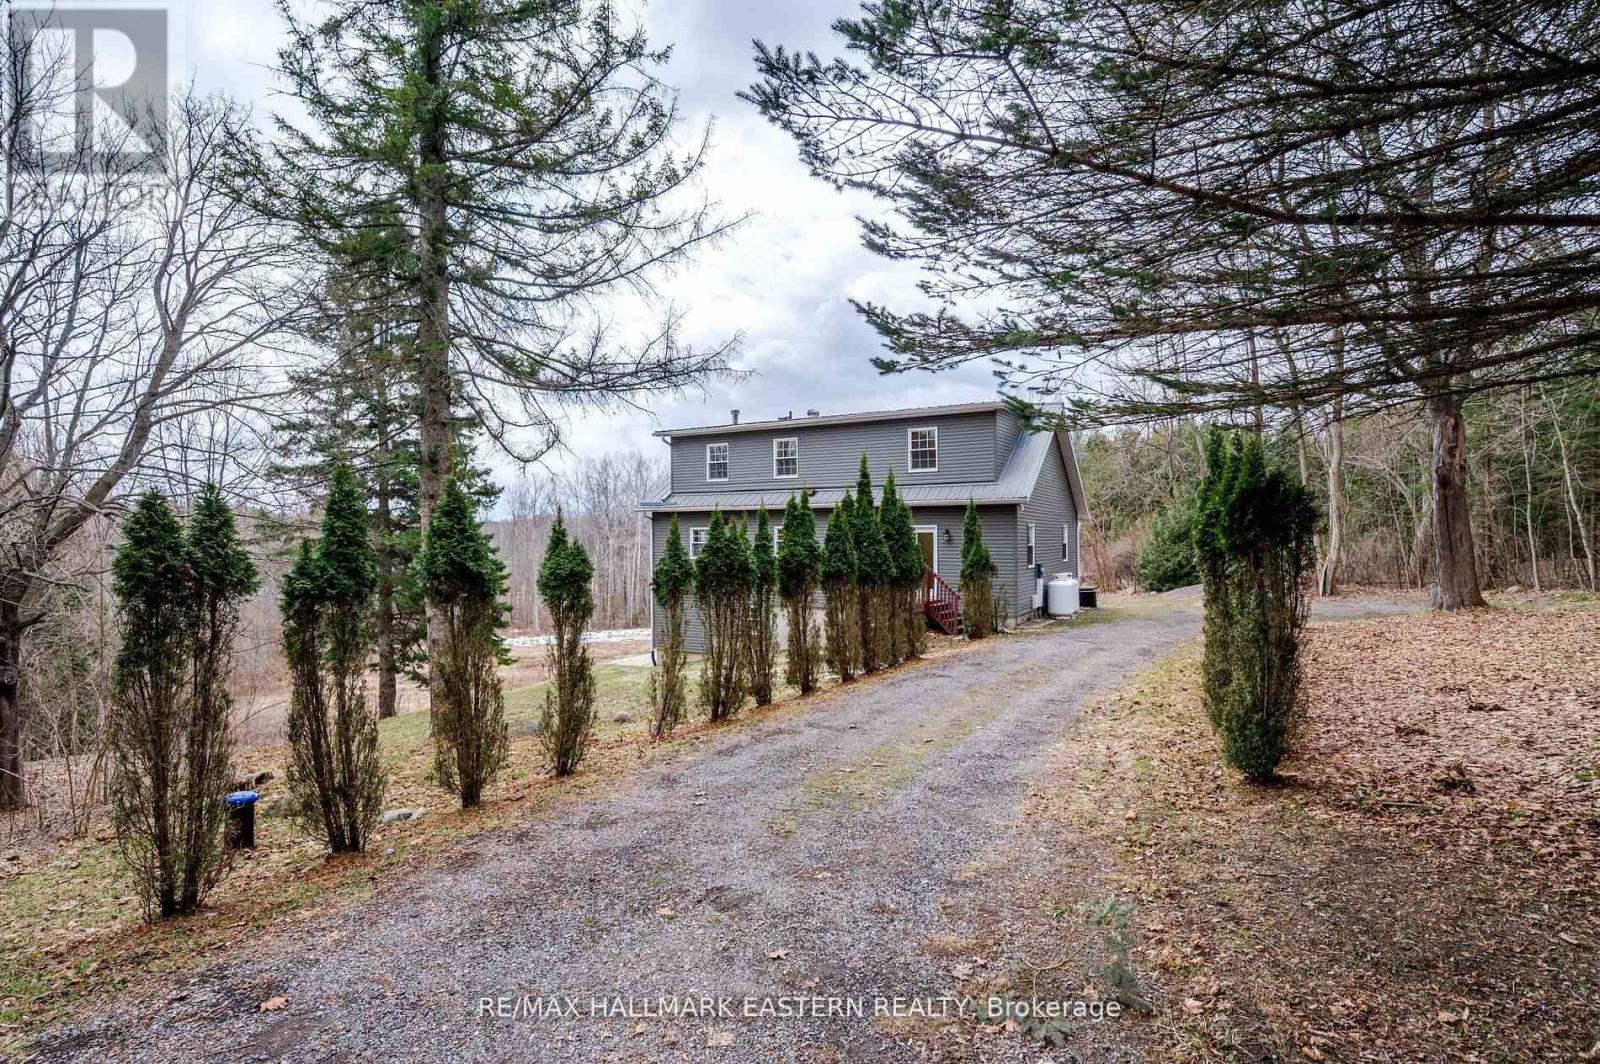
This beautifully renovated home, with approximately $300,000 invested in updates, is located on a sprawling 1. 84-acre lot and offers the perfect blend of modern amenities and natural beauty. Upon entering, you are greeted by soaring 16-foot vaulted ceilings that create an expansive, light-filled space throughout the open-concept living areas.
The home has been meticulously updated with high-quality finishes, blending contemporary design with timeless elegance. The spacious main and upper floor layout includes 3 bedrooms and 2 bathrooms, featuring a stunning primary bedroom with an ensuite and its own private walkout, allowing you to enjoy peaceful mornings or stunning sunsets in complete privacy. The fully renovated basement with a separate entrance offers endless possibilities, making it an ideal in-law suite, guest space, or rental opportunity.
This private area is designed for both comfort and convenience, with its own kitchen, 2 bedroom + deb and private bathroom, providing both privacy and accessibility. Step outside to your 1. 84-acre lot, where you'll find a serene pond, perfect for relaxation or outdoor activities.
The home is also equipped with a durable steel roof, providing long-lasting protection and peace of mind for years to come. This property offers endless opportunities for gardening, outdoor fun, or future expansion, while still being conveniently located to the town of Hastings, where you can run all your errands while enjoying the views of Lock 18 and nearby amenities. With approximately $300,000 spent on renovations, this home is a rare find that combines luxury, functionality, and natural beauty.
Don't miss the opportunity to make this exceptional property your own!
Property summary
- MLS® number
- X13211010
- Property type
- Single Family
- Building type
- House
- Title
- Freehold
- Land size
- 200 x 400 FT
- Annual property taxes
- $3,850.00
- Parking
- 10 spaces · No Garage, RV
- Days on market
- 127 days
Features & details
- Heating
- Forced air, Propane
- Cooling
- Central air conditioning
- Basement
- Separate entrance, Walk out, N/A, N/A
- Appliances
- Water softener, Water Treatment, Window Coverings, Water Heater
- Exterior features
- Vinyl siding
- Lot features
- Wooded area, Ravine, Backs on greenbelt, Carpet Free, Guest Suite, In-Law Suite
- View
- View
What would this home cost you?
Based on the $795,000 asking price at a 5.00% example rate, semi-annual compounding.
Renanza Realty Inc. can represent you on this property — send an enquiry to arrange a private viewing.
Listing courtesy of RE/MAX HALLMARK EASTERN REALTY, Peterborough.
The listing data displayed here is provided in part by the Canadian Real Estate Association (CREA) through its Data Distribution Facility (DDF®) and is drawn from Boards and Associations across Canada. Information is deemed reliable but is not guaranteed accurate by CREA. The listings are held by brokerages other than Renanza Realty unless otherwise noted.
The trademarks REALTOR®, REALTORS® and the REALTOR® logo are controlled by CREA and identify real estate professionals who are members of CREA. The trademarks MLS®, Multiple Listing Service® and the associated logos identify professional services rendered by REALTOR® members of CREA to effect the purchase, sale and lease of real estate as part of a cooperative selling system.