
521 - 1105 LEGER WAY
Milton (FO Ford), Ontario
MLS® W14013484
$465,000
- Status
- Active
- Property type
- House
- MLS® number
- W14013484
- Bedrooms
- 2
- Bathrooms
- 1
- Year built
- —
 1 / 20
Listing description
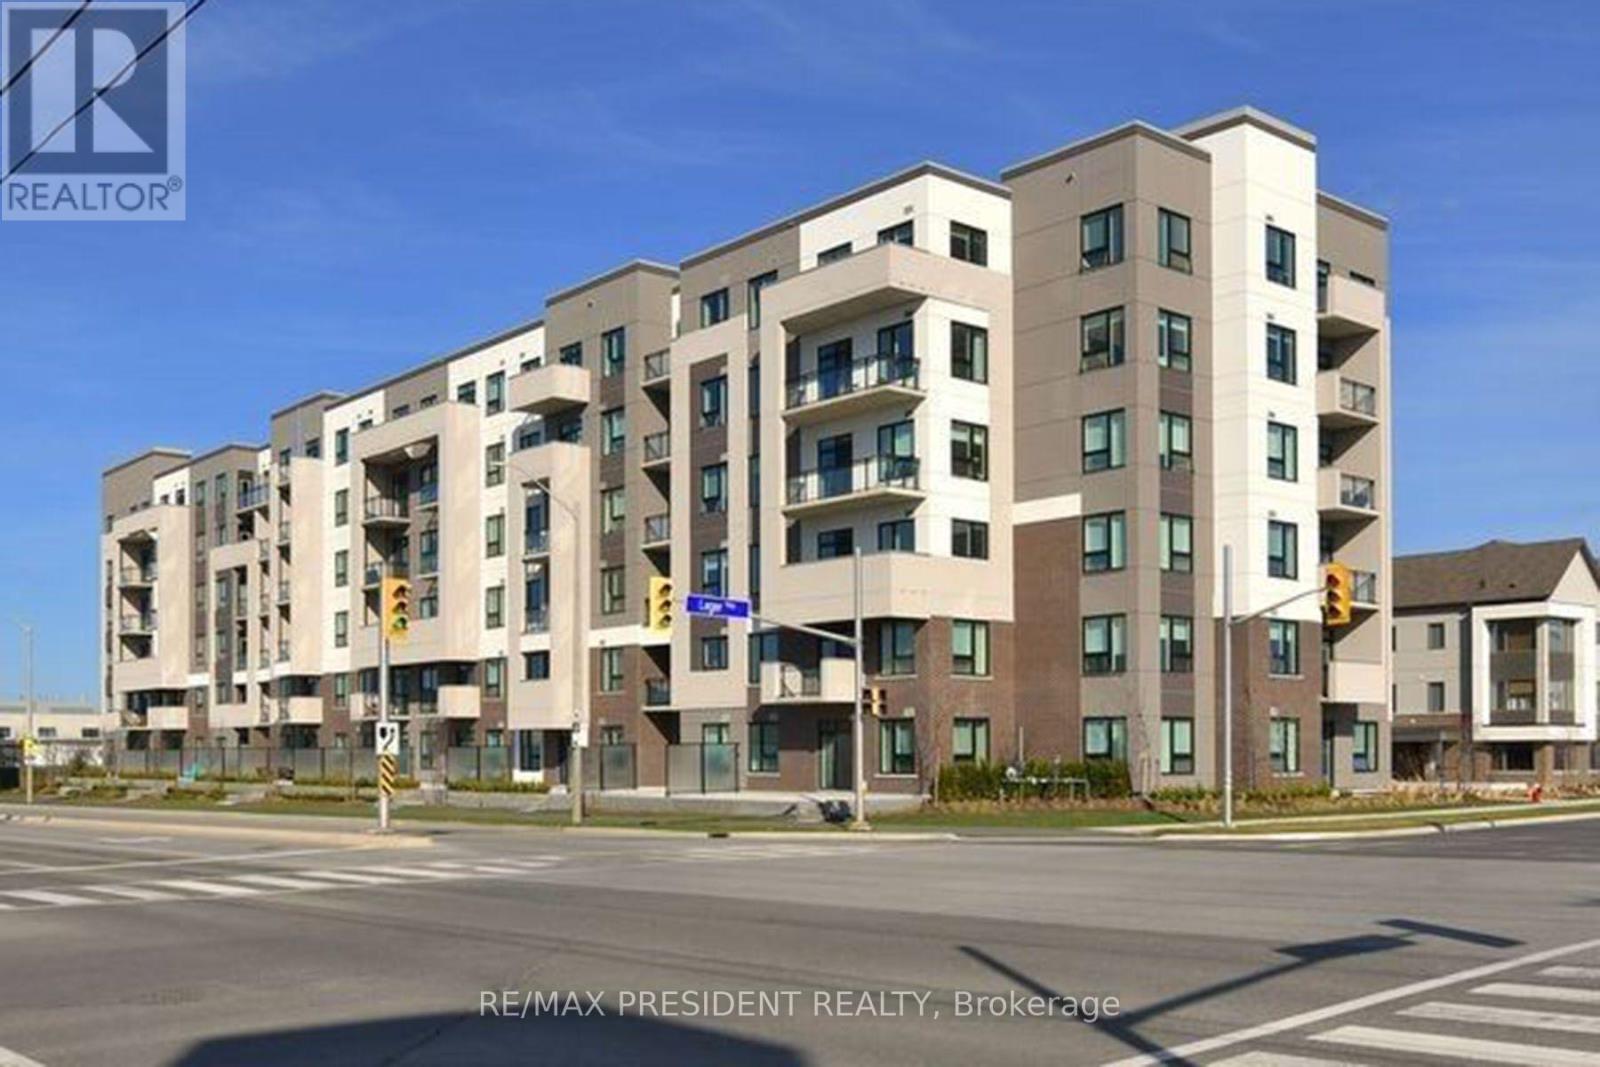
This 684 sqft lower penthouse suite is one of the larger modern units in a newer low-rise Mattamy building with low maintenance fees in Milton's sought-after Ford community. The open-concept layout offers 1 bedroom plus a den - ideal as a home office, nursery or private guest room. Highlights include 9-foot ceilings, a modern kitchen with a large island and quartz countertops, laminate flooring throughout and convenient in-suite laundry.
Step out to your private balcony and enjoy peaceful, sunlit east-facing ravine views from the lower penthouse level. Added conveniences include an owned parking space close to the elevators and a locker on the same floor for easy storage. High Speed Internet is included in the maintenance fees.
Steps to Sobeys and a plaza full of shops and restaurants, close to transit, parks and schools, with plenty of visitor parking! Only a 10 minute drive to Milton GO Station and Hwy 401.
Property summary
- MLS® number
- W14013484
- Property type
- Single Family
- Building type
- Apartment
- Title
- Condo/Strata
- Annual property taxes
- $2,258.03
- Parking
- 1 space · Garage, Underground
- Days on market
- 1 day
Features & details
- Heating
- Natural gas, Coil Fan
- Cooling
- Central air conditioning
- Basement
- None
- Flooring
- Laminate
- Appliances
- Washer, Refrigerator, Dishwasher, Stove, Dryer, Microwave, Window Coverings
- Exterior features
- Brick, Stone
- Lot features
- Balcony, Carpet Free, In suite Laundry
- Community features
- Pets Allowed With Restrictions
- Maintenance fee
- $423.32 / Monthly
What would this home cost you?
Based on the $465,000 asking price at a 5.00% example rate, semi-annual compounding.
Renanza Realty Inc. can represent you on this property — send an enquiry to arrange a private viewing.
Listing courtesy of RE/MAX PRESIDENT REALTY, BRAMPTON.
The listing data displayed here is provided in part by the Canadian Real Estate Association (CREA) through its Data Distribution Facility (DDF®) and is drawn from Boards and Associations across Canada. Information is deemed reliable but is not guaranteed accurate by CREA. The listings are held by brokerages other than Renanza Realty unless otherwise noted.
The trademarks REALTOR®, REALTORS® and the REALTOR® logo are controlled by CREA and identify real estate professionals who are members of CREA. The trademarks MLS®, Multiple Listing Service® and the associated logos identify professional services rendered by REALTOR® members of CREA to effect the purchase, sale and lease of real estate as part of a cooperative selling system.