
5207 ASPEN DRIVE
West Vancouver, British Columbia
MLS® R3137288
$2,469,000
- Status
- Active
- Property type
- House
- MLS® number
- R3137288
- Bedrooms
- 3
- Bathrooms
- 3
- Year built
- 1984
 1 / 41
Listing description
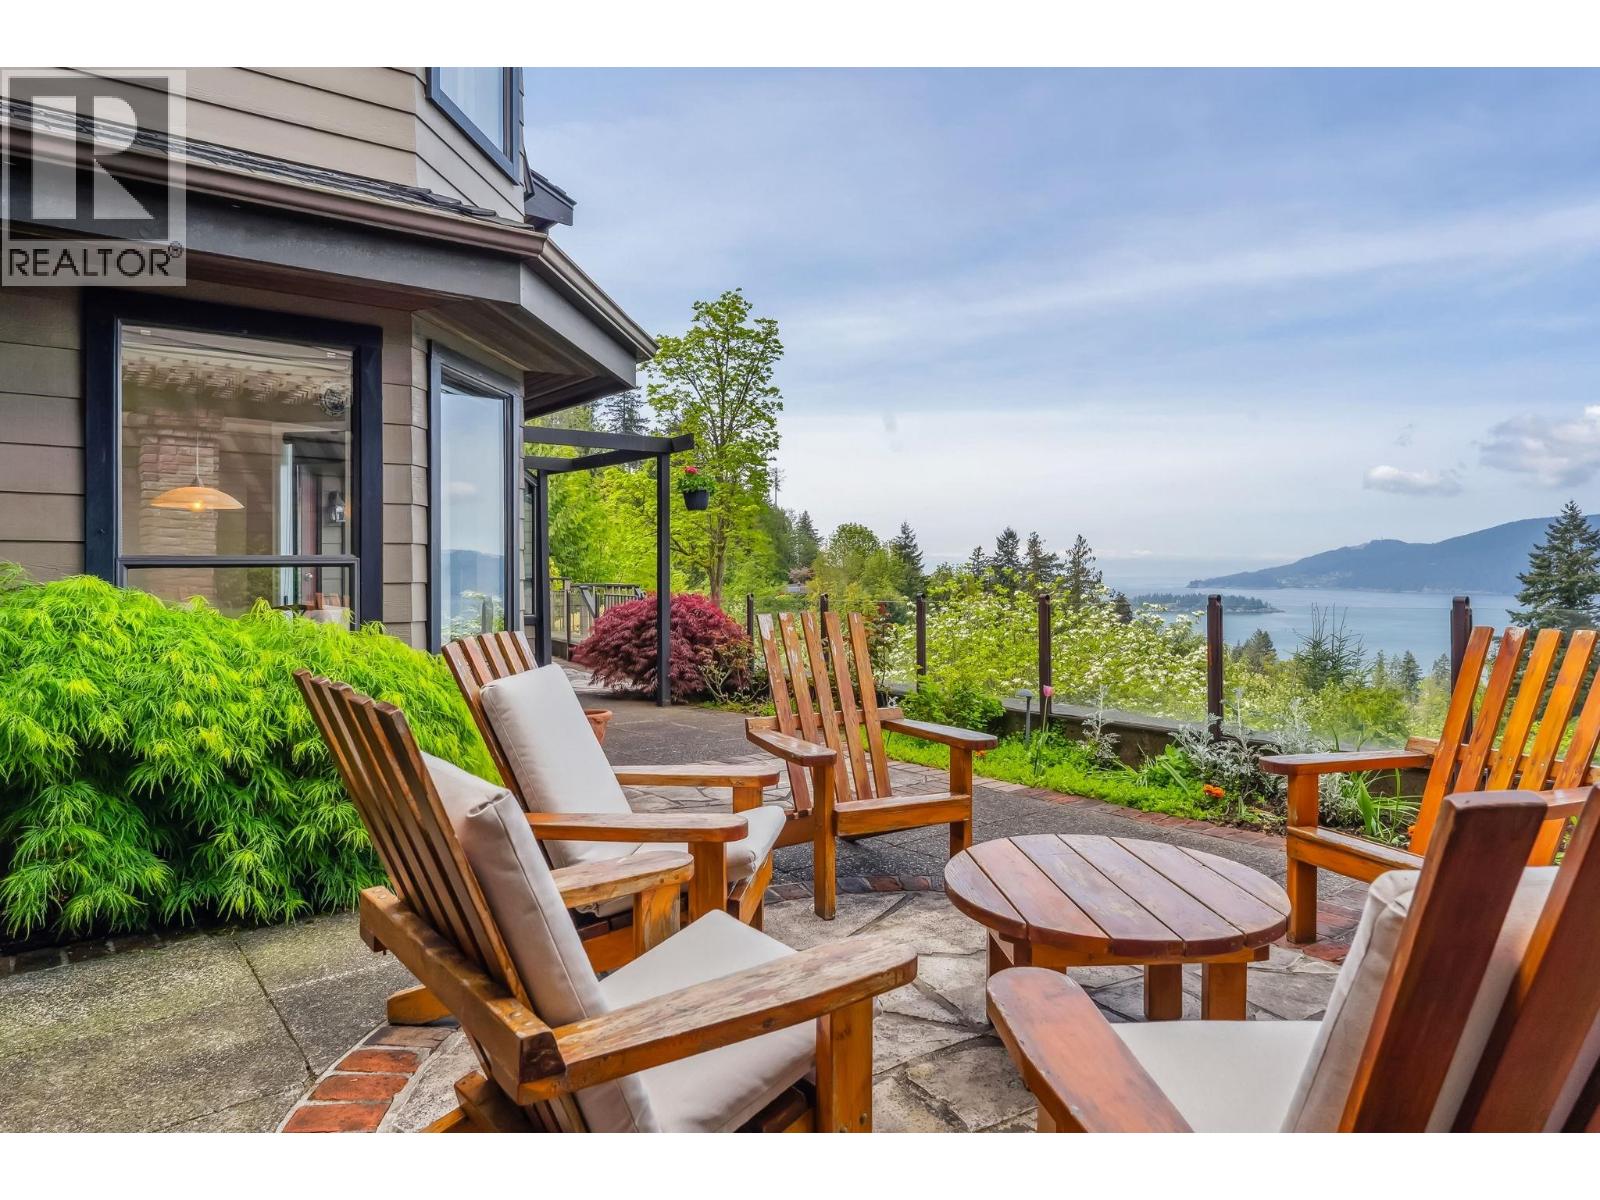
One of the original Sahalee builds, 5207 Aspen Drive embodies the unique qualities of this Upper Caulfeild community. Sitting atop an 11,000 + sq ft. lot the home has premium WSW outlook and enjoys one of the most private outdoor spaces in the area.
Featuring a convertable 2 bedroom layout w Den the home was originally a 3 bdrm plan. The 2 car attached garage boasts a workshop w. recent upgrades including a new bathroom up, 50 year Penfold's roof + New high ouput Carrier heat pump for central A/C.
Only minutes from the Caulfield Village, recreation & schools this groundbreaking "NON STRATA" neighbourhood offers a lifestyle with World Class views that are hard to beat. Added potential for 2nd dwelling/Carriage House on lower property w. access from Meadfeild Rd.
Open Sat Aug. 29th 2-4
Property summary
- MLS® number
- R3137288
- Property type
- Single Family
- Building type
- Row / Townhouse
- Square footage
- 2,380 sq ft
- Title
- Freehold
- Land size
- 11000 square feet
- Built in
- 1984
- Annual property taxes
- $7,738.45
- Parking
- 6 spaces · Garage
- Days on market
- 76 days
Features & details
- Heating
- Baseboard heaters, Forced air, Natural gas
- Cooling
- Air Conditioned
- Basement
- Crawl space, Unknown, Unknown
- Appliances
- All
- Lot features
- Cul-de-sac, Private setting
- View
- View
What would this home cost you?
Based on the $2,469,000 asking price at a 5.00% example rate, semi-annual compounding.
Renanza Realty Inc. can represent you on this property — send an enquiry to arrange a private viewing.
Listing courtesy of Macdonald Realty, West Vancouver.
The listing data displayed here is provided in part by the Canadian Real Estate Association (CREA) through its Data Distribution Facility (DDF®) and is drawn from Boards and Associations across Canada. Information is deemed reliable but is not guaranteed accurate by CREA. The listings are held by brokerages other than Renanza Realty unless otherwise noted.
The trademarks REALTOR®, REALTORS® and the REALTOR® logo are controlled by CREA and identify real estate professionals who are members of CREA. The trademarks MLS®, Multiple Listing Service® and the associated logos identify professional services rendered by REALTOR® members of CREA to effect the purchase, sale and lease of real estate as part of a cooperative selling system.