
5207 46 ST
Beaumont, Alberta
MLS® E4505815
$449,000
- Status
- Active
- Property type
- House
- MLS® number
- E4505815
- Bedrooms
- 3
- Bathrooms
- 3
- Year built
- 1978
 1 / 42
Listing description
Renovated Kitchen? Check. Huge Yard on a corner lot?
Check. Double attached garage? Check.
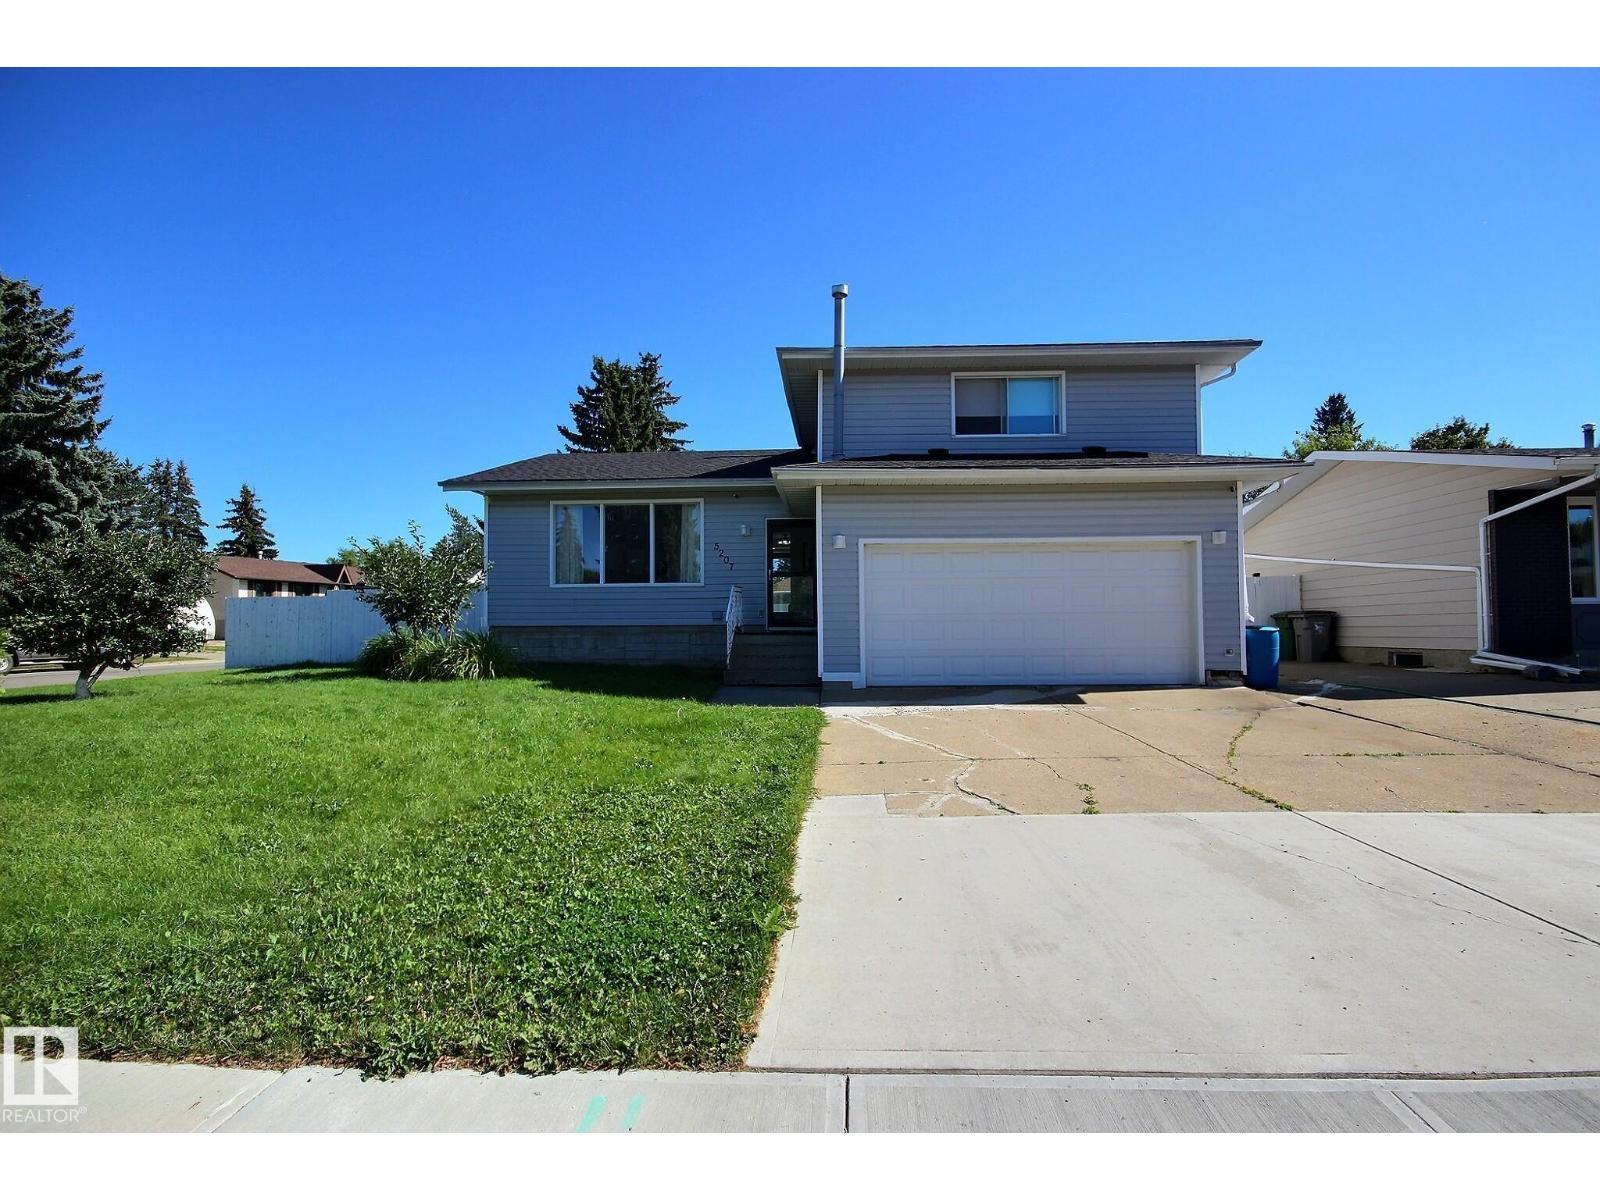
Upstairs Laundry and ensuite bathroom? Check. Situated in the heart of Beaumont this 4-level split is ideal for families looking to take that next step.
Many renovations have been taken place in the past few years. Shingles, lighting, laundry, flooring, upstairs bathrooms, appliances, and more! The kitchen speaks for itself with a huge island, sleek tile backsplash, a homework/technology nook, and loads of clean white cabinets.
Adjacent is the living room with a classic feature wall. Down to the 3rd level you have access to the attached heated garage, plus a 2nd patio door set into the backyard. Basement has an additional bathroom and could be storage or another living/play area.
Upstairs your primary bedroom has both a beautiful ensuite and walk in closet. 2 additional bedrooms, stacked upstairs laundry, and another bathroom and separate outside sink for convenience. Immediate possession is available.
Property summary
- MLS® number
- E4505815
- Property type
- Single Family
- Building type
- House
- Square footage
- 1,604 sq ft
- Title
- Freehold
- Land size
- 575.07 square meters
- Built in
- 1978
- Parking
- Attached Garage
- Days on market
- 35 days
Features & details
- Heating
- Forced air
- Basement
- Partially finished, Full
- Appliances
- Refrigerator, Dishwasher, Stove, Microwave Range Hood Combo, Storage Shed, Window Coverings, Washer/Dryer Stack-Up
- Lot features
- Corner Site, No back lane, No Animal Home, No Smoking Home
What would this home cost you?
Based on the $449,000 asking price at a 5.00% example rate, semi-annual compounding.
Renanza Realty Inc. can represent you on this property — send an enquiry to arrange a private viewing.
Listing courtesy of REMAX River City, Edmonton.
The listing data displayed here is provided in part by the Canadian Real Estate Association (CREA) through its Data Distribution Facility (DDF®) and is drawn from Boards and Associations across Canada. Information is deemed reliable but is not guaranteed accurate by CREA. The listings are held by brokerages other than Renanza Realty unless otherwise noted.
The trademarks REALTOR®, REALTORS® and the REALTOR® logo are controlled by CREA and identify real estate professionals who are members of CREA. The trademarks MLS®, Multiple Listing Service® and the associated logos identify professional services rendered by REALTOR® members of CREA to effect the purchase, sale and lease of real estate as part of a cooperative selling system.