
5206 SULLY ROAD
Hamilton Township, Ontario
MLS® X13155640
$1,550,000
- Status
- Active
- Property type
- House
- MLS® number
- X13155640
- Bedrooms
- 5
- Bathrooms
- 3
- Year built
- —
 1 / 51
Listing description
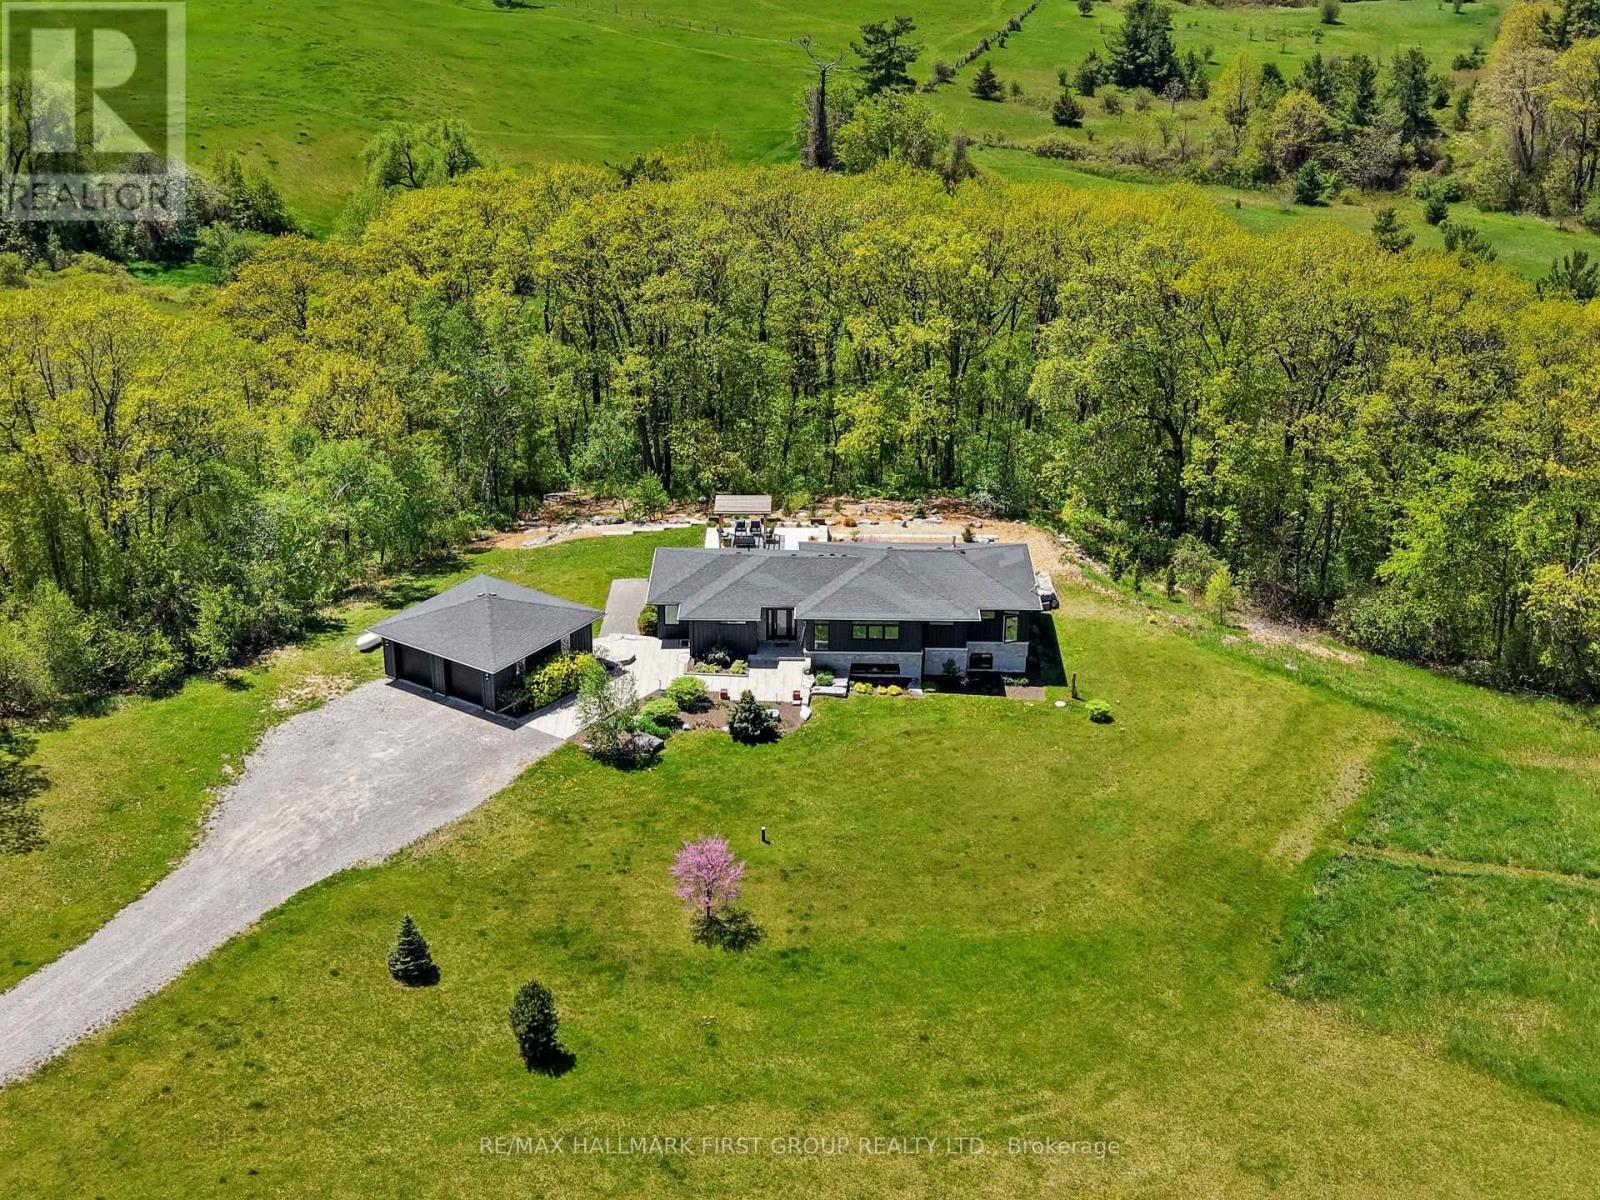
Set on just over 8 acres south of Rice Lake, this exceptional contemporary home offers luxury, country one-level living surrounded by breathtaking natural beauty. Thoughtfully designed with bright, open spaces and seamless indoor-outdoor flow, this private retreat with full generator for added peace of mind. A striking foyer creates an impressive first impression, featuring a walkout to the backyard that immediately showcases stunning nature views.
The open-concept principal living space is filled with natural light from a dramatic wall of windows and features a carpet-free layout, recessed lighting, and seamless connection to the outdoors. The living room offers a sleek fireplace focal wall with built-ins on either side and a walkout that extends the living and entertaining space outdoors. Designed for hosting, the spacious dining area flows effortlessly into the modern kitchen featuring contemporary cabinetry, stainless steel appliances, open display shelving, a large island with breakfast bar, dedicated coffee or beverage station, and abundant natural light.
The main floor primary suite provides a peaceful retreat with a sun-soaked layout, walk-in closet accessed through a sliding door, and spa-inspired ensuite complete with soaker tub and glass shower enclosure. A flexible gallery and artist studio space with separate entrance offers endless potential as a home office, creative space, or additional bedroom. A guest bath with a shower and convenient main floor laundry completes the level.
The lower level expands the living space with a large rec room ideal for games, work, or relaxation, along with two bedrooms, a bathroom, and ample storage. Outside, enjoy a spacious deck with BBQ hookup overlooking extensive landscaping, winding garden paths, a peaceful sitting area, pergola lounge, and spacious garage, all backed by mature trees for added privacy. Moments to the Lake and a short drive to everyday amenities, this luxury country retreat offers refined living.
Property summary
- MLS® number
- X13155640
- Property type
- Single Family
- Building type
- House
- Title
- Freehold
- Land size
- 300.3 x 924.2 FT
- Annual property taxes
- $8,284.56
- Parking
- 10 spaces · Detached Garage, Garage
- Days on market
- 116 days
Features & details
- Heating
- Forced air, Propane
- Cooling
- Central air conditioning, Ventilation system
- Basement
- Finished, N/A
- Appliances
- Washer, Refrigerator, Water purifier, Water softener, Dishwasher, Stove, Dryer, Window Coverings, Garage door opener remote(s), Water Heater
- Exterior features
- Wood, Stone
- Lot features
- Wooded area, Irregular lot size, Sloping, Lighting, Gazebo, Sump Pump
- Architectural style
- Bungalow
What would this home cost you?
Based on the $1,550,000 asking price at a 5.00% example rate, semi-annual compounding.
Renanza Realty Inc. can represent you on this property — send an enquiry to arrange a private viewing.
Listing courtesy of RE/MAX HALLMARK FIRST GROUP REALTY LTD., PICKERING.
The listing data displayed here is provided in part by the Canadian Real Estate Association (CREA) through its Data Distribution Facility (DDF®) and is drawn from Boards and Associations across Canada. Information is deemed reliable but is not guaranteed accurate by CREA. The listings are held by brokerages other than Renanza Realty unless otherwise noted.
The trademarks REALTOR®, REALTORS® and the REALTOR® logo are controlled by CREA and identify real estate professionals who are members of CREA. The trademarks MLS®, Multiple Listing Service® and the associated logos identify professional services rendered by REALTOR® members of CREA to effect the purchase, sale and lease of real estate as part of a cooperative selling system.