
5205 50 ST
Thorsby, Alberta
MLS® E4516952
$464,854
- Status
- Active
- Property type
- House
- MLS® number
- E4516952
- Bedrooms
- 5
- Bathrooms
- 2
- Year built
- 2008
 1 / 57
Listing description
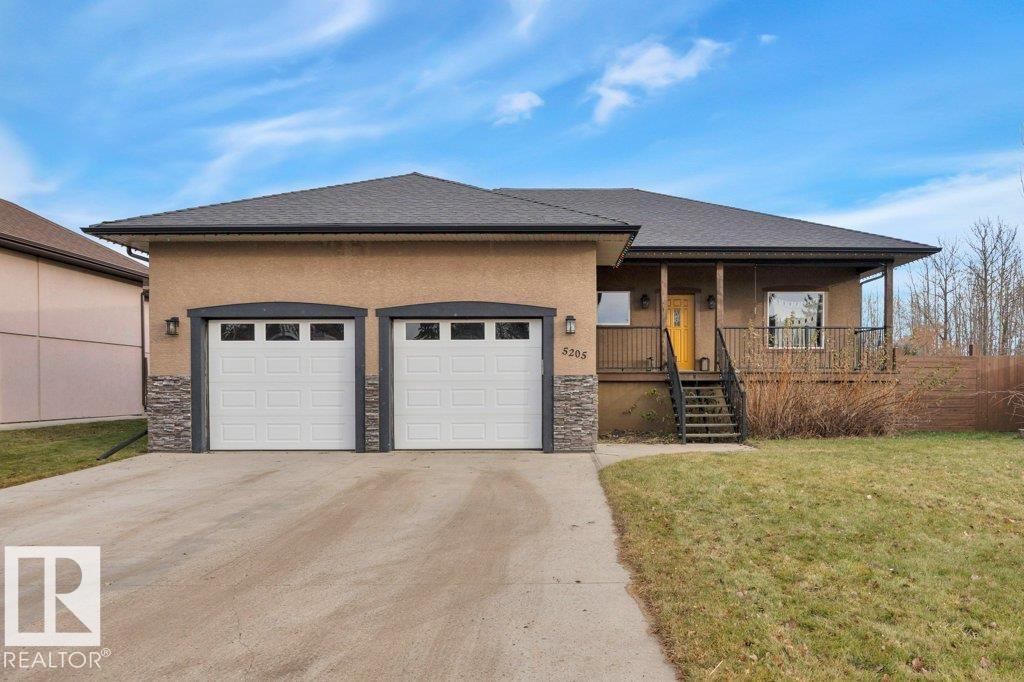
GORGEOUS OPEN CONCEPT BUNGALOW, 1495 sq ft, built 2008, many desirable features, INFLOOR HEAT in BASEMENT AND ALL TILED AREAS, 24'X6' covered front porch, bedroom/office off foyer, HARDWOOD throughout hall , bedroom, dining room & great room, main living area 9 ft ceilings & crown moldings. Awesome kitchen features lots of cabinetry that's staggered, lots of pot drawers, ceramic tile floor, 2 sky lights, S. S.
appliance package, big island, granite counter tops & WI pantry. 3 sided gas fire place. Dining room will accommodate a large table.
Great room is very spacious will handle any furniture configuration. Large primary bedroom, 4 pc ensuite & WI closet. 4 pc main bath & 3rd bedroom complete the main level.
Basement is 80% done, Vinyl plank, HUGE rec room, 2 more bedrooms, den, storage & laundry room with RIDP for future bathroom. BIG GARAGE, 26'x25', IN FLOOR HEATING, floor drains, 14 ft ceilings in front half, 8 ft doors. Deep driveway fits 4 vehicles.
Rear deck 25'x12', gazebo & Gas BBQ hook up.
Property summary
- MLS® number
- E4516952
- Property type
- Single Family
- Building type
- House
- Square footage
- 1,495 sq ft
- Title
- Freehold
- Land size
- 653.85 square meters
- Built in
- 2008
- Parking
- 6 spaces · Attached Garage, Oversize, Heated Garage
- Days on market
- 0 days
Features & details
- Heating
- Forced air, In Floor Heating
- Basement
- Partially finished, Full
- Appliances
- Washer, Refrigerator, Dishwasher, Stove, Dryer, Freezer, Microwave Range Hood Combo, Window Coverings, Garage door opener
- Lot features
- Lane
- Architectural style
- Bungalow
What would this home cost you?
Based on the $464,854 asking price at a 5.00% example rate, semi-annual compounding.
Renanza Realty Inc. can represent you on this property — send an enquiry to arrange a private viewing.
Listing courtesy of Maxwell Heritage Realty, Leduc.
The listing data displayed here is provided in part by the Canadian Real Estate Association (CREA) through its Data Distribution Facility (DDF®) and is drawn from Boards and Associations across Canada. Information is deemed reliable but is not guaranteed accurate by CREA. The listings are held by brokerages other than Renanza Realty unless otherwise noted.
The trademarks REALTOR®, REALTORS® and the REALTOR® logo are controlled by CREA and identify real estate professionals who are members of CREA. The trademarks MLS®, Multiple Listing Service® and the associated logos identify professional services rendered by REALTOR® members of CREA to effect the purchase, sale and lease of real estate as part of a cooperative selling system.