
5204 AIDEN AVENUE
Tecumseh, Ontario
MLS® 26013539
$899,000
- Status
- Active
- Property type
- House
- MLS® number
- 26013539
- Bedrooms
- 4
- Bathrooms
- 4
- Year built
- —
 1 / 4
1 / 4Listing description
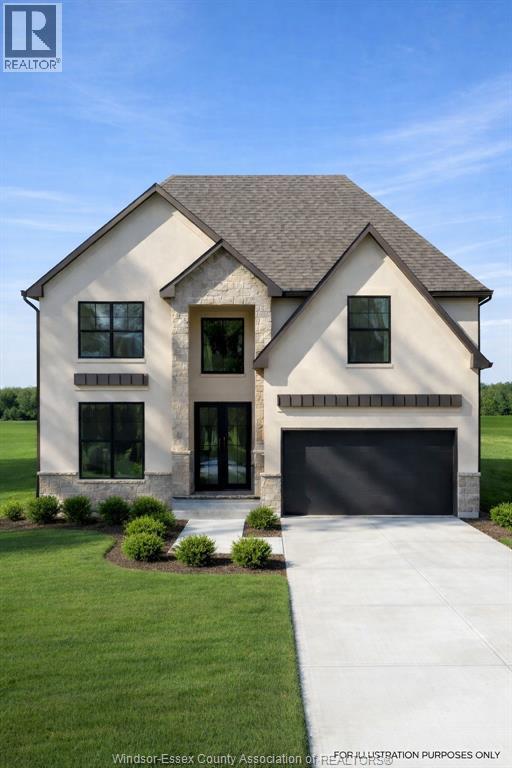
Now building in Oldcastle Heights — Sleiman Homes presents this well-appointed two-story residence offering approximately 2995 sq. ft. of elegant living space.
This home features 4 bedrooms and 3. 5 bathrooms with a fantastic, thoughtfully designed layout, finished hardwood flooring throughout, and abundant natural light through large patio doors. The gourmet kitchen includes granite countertops, a large island, and a convenient servery, all crafted with top-of-the-line materials and finishes.
The family room is highlighted by a beautiful gas fireplace, creating a warm and inviting atmosphere. Upstairs, you’ll find four spacious bedrooms, including a luxurious primary suite with a 5-piece ensuite bath featuring double sinks, his-and-hers walk-in closets, and a choice of granite or quartz vanity tops. A junior ensuite and second-floor laundry room add convenience for modern living.
The unfinished basement offers a grade entrance and is insulated with all necessary kitchen and bathroom rough-ins, ready for your finishing touches. This striking brick, stucco, and stone exterior home also includes a double car garage, outdoor pot lights, and a 12' x 14' covered porch, all set on a large lot in one of Windsor’s hottest new subdivisions, Oldcastle Heights. 7-year Tarion warranty.
The listed price already reflects the HST rebate for the period of April 1, 2026 through March 31, 2027, with all rebate amounts assigned to the builder. The discounted price is conditional upon the buyer qualifying for the applicable rebates. Additional lots are available.
Call today for the builder’s package. Buyer to verify zoning, taxes, and measurements. Some photos are virtually staged and for illustration purposes only.
MODEL HOME LOCATED AT 5248 AIDEN
Property summary
- MLS® number
- 26013539
- Property type
- Single Family
- Building type
- House
- Square footage
- 2,995 sq ft
- Title
- Freehold
- Land size
- 50 X 115 FT
- Parking
- Attached Garage, Garage
- Days on market
- 89 days
Features & details
- Heating
- Forced air, Natural gas, Furnace
- Cooling
- Central air conditioning
- Flooring
- Hardwood, Ceramic/Porcelain
- Exterior features
- Brick, Concrete/Stucco
- Lot features
- Double width or more driveway, Front Driveway
What would this home cost you?
Based on the $899,000 asking price at a 5.00% example rate, semi-annual compounding.
Renanza Realty Inc. can represent you on this property — send an enquiry to arrange a private viewing.
Listing courtesy of REMAX CAPITAL DIAMOND REALTY, WINDSOR.
The listing data displayed here is provided in part by the Canadian Real Estate Association (CREA) through its Data Distribution Facility (DDF®) and is drawn from Boards and Associations across Canada. Information is deemed reliable but is not guaranteed accurate by CREA. The listings are held by brokerages other than Renanza Realty unless otherwise noted.
The trademarks REALTOR®, REALTORS® and the REALTOR® logo are controlled by CREA and identify real estate professionals who are members of CREA. The trademarks MLS®, Multiple Listing Service® and the associated logos identify professional services rendered by REALTOR® members of CREA to effect the purchase, sale and lease of real estate as part of a cooperative selling system.