
5204 51 Avenue
Consort, Alberta
MLS® A2345687
$354,900
- Status
- Active
- Property type
- House
- MLS® number
- A2345687
- Bedrooms
- 4
- Bathrooms
- 3
- Year built
- 1990
 1 / 15
Listing description
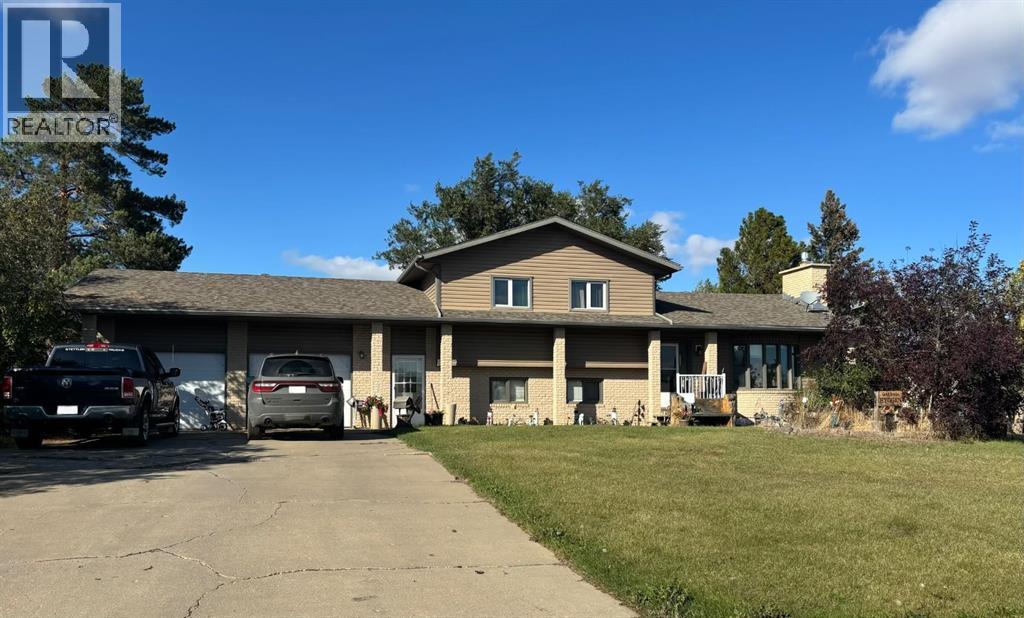
Welcome to 5204 51 Avenue in Consort Alberta where this spacious 4 level split is ready for you to call home. Step through the front door to be greeted by the family room. Complete with hard wood flooring and a beautiful fireplace this space was created for modern comfort.
Being within walking distance of the hospital and close to all amenities, location is just one of the many boxes this home checks off. Located on a vast corner lot, this property provides you with summer enjoyment to the fullest. On those days that are just too hot to spend outside in your beautiful yard, enjoy the day staying cool with the convenience of central air installed in 2017.
Also done at this time was the furnace. With this and the revamped boiler system that provides heat to the lower level and the garage, you and your family are able to enjoy the benefits of an efficient and reliable heating system. With 4 bedrooms and 3 baths, this home is sure to have plenty of functional space for all the family get togethers.
Take advantage of the bar in the open lower level and the multiple family rooms to make hosting and entertaining a breeze! This home has been very well maintained, allowing you to enjoy all it has to offer the second you turn the key. If you’ve been looking for the house that feels like home the moment you step inside then you’ve found it!
Property summary
- MLS® number
- A2345687
- Property type
- Single Family
- Building type
- House
- Square footage
- 1,142 sq ft
- Title
- Freehold
- Land size
- 12600 square feet
- Built in
- 1990
- Annual property taxes
- $4,305.14
- Parking
- 6 spaces · Attached Garage
- Days on market
- 8 days
Features & details
- Heating
- Forced air, In Floor Heating, Natural gas
- Cooling
- Central air conditioning
- Basement
- Finished, Full
- Flooring
- Hardwood, Vinyl
- Appliances
- Refrigerator, Dishwasher, Stove, Microwave, Washer & Dryer
- Lot features
- Cul-de-sac, No neighbours behind
- Community features
- Golf Course Development
- Architectural style
- 4 Level
What would this home cost you?
Based on the $354,900 asking price at a 5.00% example rate, semi-annual compounding.
Renanza Realty Inc. can represent you on this property — send an enquiry to arrange a private viewing.
Listing courtesy of Royal LePage Wright Choice Realty, Wainwright.
The listing data displayed here is provided in part by the Canadian Real Estate Association (CREA) through its Data Distribution Facility (DDF®) and is drawn from Boards and Associations across Canada. Information is deemed reliable but is not guaranteed accurate by CREA. The listings are held by brokerages other than Renanza Realty unless otherwise noted.
The trademarks REALTOR®, REALTORS® and the REALTOR® logo are controlled by CREA and identify real estate professionals who are members of CREA. The trademarks MLS®, Multiple Listing Service® and the associated logos identify professional services rendered by REALTOR® members of CREA to effect the purchase, sale and lease of real estate as part of a cooperative selling system.