
5204 112 AV NW
Edmonton, Alberta
MLS® E4483856
$359,900
- Status
- Active
- Property type
- House
- MLS® number
- E4483856
- Bedrooms
- 3
- Bathrooms
- 2
- Year built
- 1961
 1 / 52
Listing description
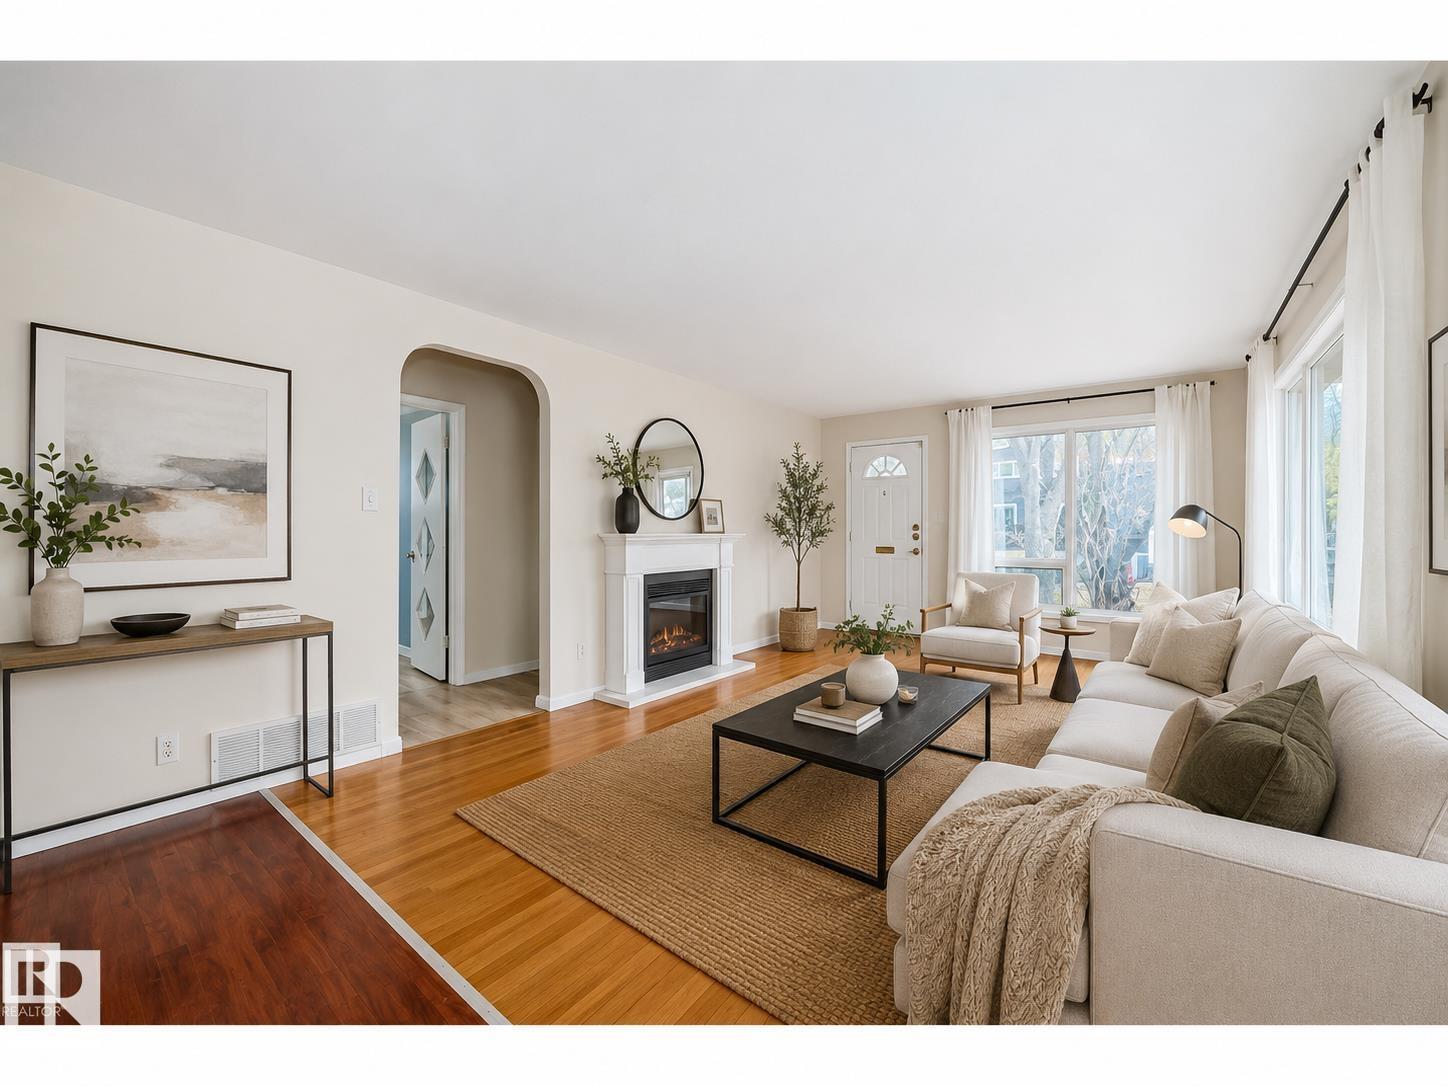
Wonderfully located within steps to the Edmonton River Valley, golfing, shopping, schools, restaurants, public transportation, much more! Your new home is by far one of the brightest and spacious in the entire neighbourhood featuring an exquisite open concept design, large windows and skylights for natural sunlight and tastefully chosen finishes to maximize brightness. Upon entering, you're greeted by a spacious living room which opens up to a beautiful kitchen feat.
a full set of appliances, lovely ceiling high formed wood cabinets and plenty of counter space! Main floor also incl. 2 large bedrooms, 4 pc bathroom, and same floor laundry!
Your basement includes a massive theatre room with a full bar as well as a second kitchen with a full set of appliances, a 3 pc bathroom, a spacious bedroom, and basement laundry! This home also includes a separate side entrance for added privacy between floors. Outside, enjoy a front deck, attached garage, and plenty of extra parking in the back!
Home virtually staged,
Property summary
- MLS® number
- E4483856
- Property type
- Single Family
- Building type
- House
- Square footage
- 1,373 sq ft
- Title
- Freehold
- Land size
- 433.27 square meters
- Built in
- 1961
- Parking
- Attached Garage
- Days on market
- 139 days
Features & details
- Heating
- Forced air
- Basement
- Finished, Full
- Appliances
- Washer, Dryer, Two stoves, Two Refrigerators
- Lot features
- See remarks
- Architectural style
- Bungalow
What would this home cost you?
Based on the $359,900 asking price at a 5.00% example rate, semi-annual compounding.
Renanza Realty Inc. can represent you on this property — send an enquiry to arrange a private viewing.
Listing courtesy of MaxWell Progressive, Edmonton.
The listing data displayed here is provided in part by the Canadian Real Estate Association (CREA) through its Data Distribution Facility (DDF®) and is drawn from Boards and Associations across Canada. Information is deemed reliable but is not guaranteed accurate by CREA. The listings are held by brokerages other than Renanza Realty unless otherwise noted.
The trademarks REALTOR®, REALTORS® and the REALTOR® logo are controlled by CREA and identify real estate professionals who are members of CREA. The trademarks MLS®, Multiple Listing Service® and the associated logos identify professional services rendered by REALTOR® members of CREA to effect the purchase, sale and lease of real estate as part of a cooperative selling system.