
5203 Clarence Road
Peachland, British Columbia
MLS® 10400134
$1,549,900
- Status
- Active
- Property type
- House
- MLS® number
- 10400134
- Bedrooms
- 4
- Bathrooms
- 3
- Year built
- 2017
 1 / 73
Listing description
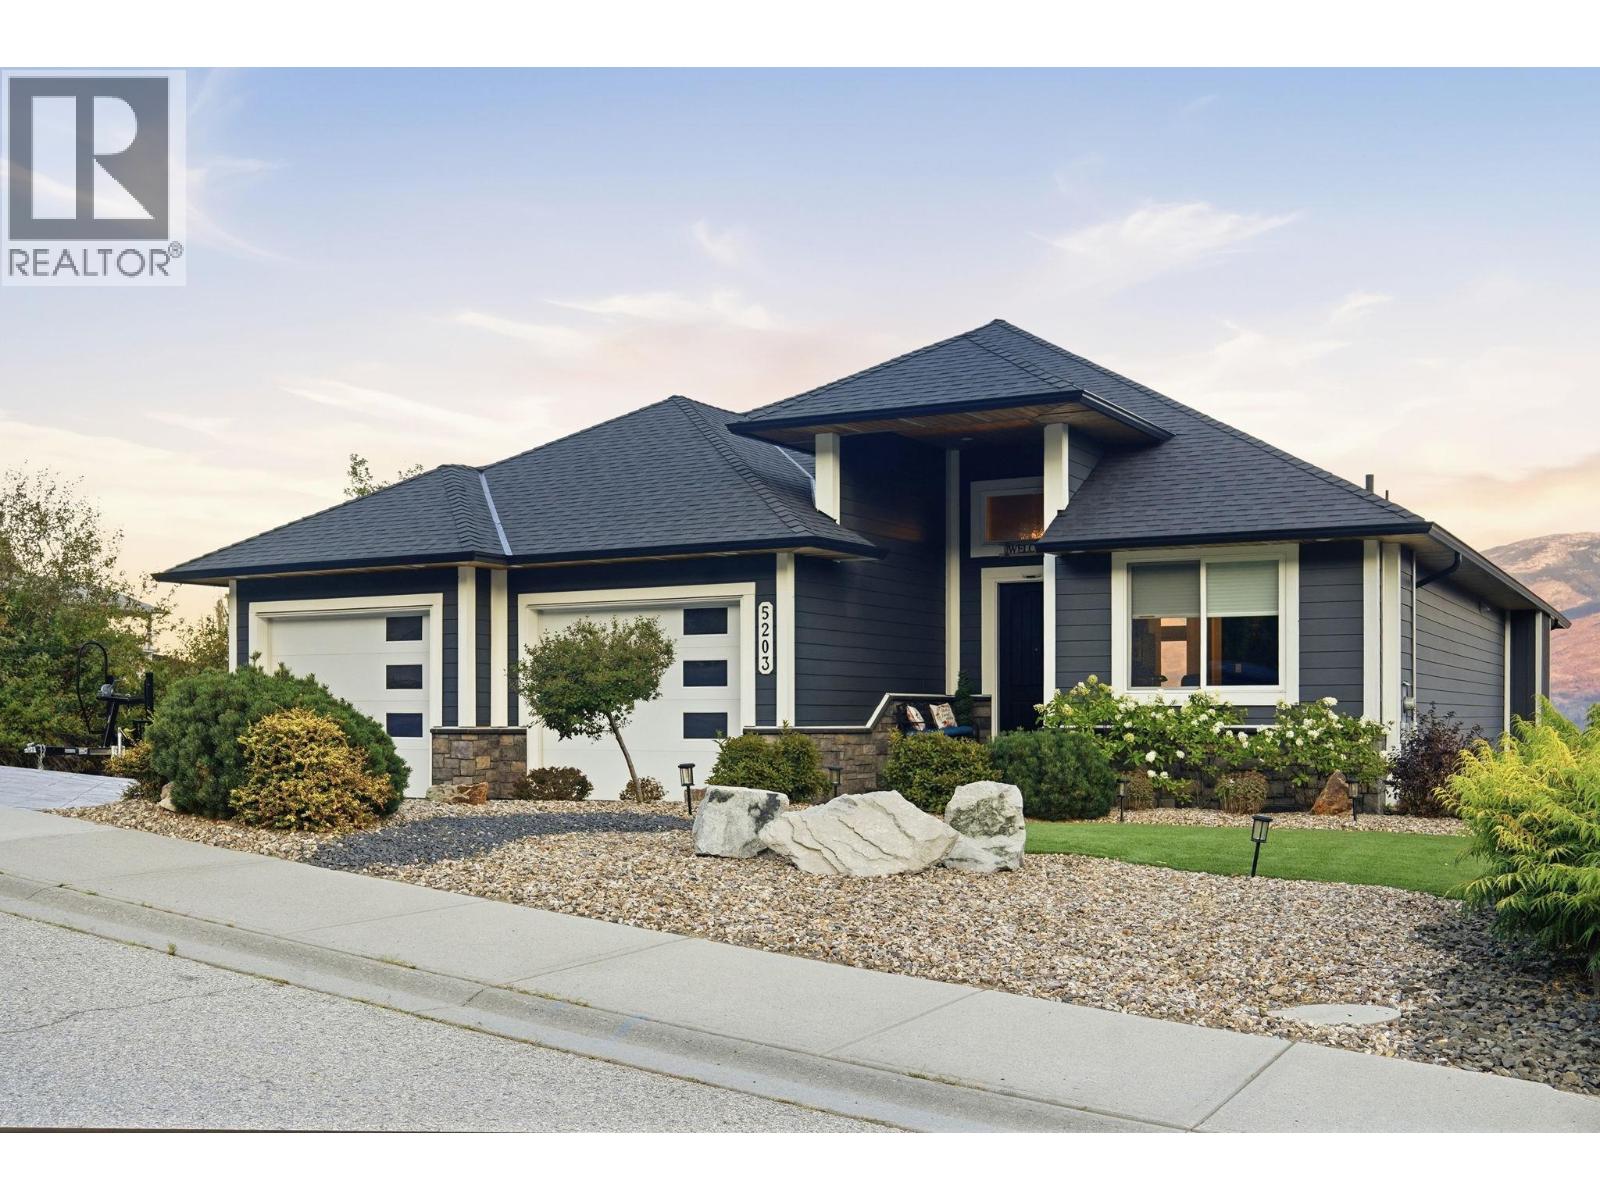
Exceptional Okanagan Lake views and sophisticated design define this remarkable Peachland residence. Spanning nearly 3,800sqft, this four bedroom home is designed around the beauty of its setting, with sweeping lake views from nearly every room. Soaring ceilings and abundant natural light create an airy, refined atmosphere, with the living room making a statement with its striking 14' high decorative ceiling and expansive views.
The sleek contemporary kitchen features a Thermador range and refrigerator, complemented by high end stainless appliances. The generous primary suite offers a remarkable walk in closet, while the secondary upstairs bedroom provides flexibility for guests or an elegant private office. The lower level is equally impressive, featuring a huge recreation & family room, two bedrooms, a gym, and a dedicated wine cellar and bar.
Two levels of outdoor living make the most of the setting, with an expansive upper patio and a walk out lower patio leading to a beautifully finished backyard with stamped concrete, gazebo, low maintenance turf, and a charming fountain. A built in sound system extends across the main floor, lower level, and patios. An oversized garage with tall ceilings provides exceptional space for vehicles, recreational equipment, and storage.
Beautifully appointed and thoughtfully designed, this is elevated Okanagan living with the views to match.
Property summary
- MLS® number
- 10400134
- Property type
- Single Family
- Building type
- House
- Square footage
- 3,798 sq ft
- Title
- Freehold
- Land size
- 0.21 acres
- Built in
- 2017
- Annual property taxes
- $7,315.24
- Parking
- 5 spaces · Attached Garage, RV, Additional Parking
- Days on market
- 11 days
Features & details
- Heating
- Forced air, See remarks
- Cooling
- Central air conditioning
- Basement
- Full
- Flooring
- Hardwood, Carpeted, Ceramic Tile, Mixed Flooring
- Appliances
- Refrigerator, Range - Gas, Dishwasher, Wine Fridge, Microwave, Hood Fan, Washer & Dryer
- Exterior features
- Stone, Other
- Lot features
- Central island, Balcony, Two Balconies
- View
- Lake view, Mountain view, Valley view, View of water
- Architectural style
- Ranch, Contemporary
What would this home cost you?
Based on the $1,549,900 asking price at a 5.00% example rate, semi-annual compounding.
Renanza Realty Inc. can represent you on this property — send an enquiry to arrange a private viewing.
Listing courtesy of Stonehaus Realty Corp., Kelowna.
The listing data displayed here is provided in part by the Canadian Real Estate Association (CREA) through its Data Distribution Facility (DDF®) and is drawn from Boards and Associations across Canada. Information is deemed reliable but is not guaranteed accurate by CREA. The listings are held by brokerages other than Renanza Realty unless otherwise noted.
The trademarks REALTOR®, REALTORS® and the REALTOR® logo are controlled by CREA and identify real estate professionals who are members of CREA. The trademarks MLS®, Multiple Listing Service® and the associated logos identify professional services rendered by REALTOR® members of CREA to effect the purchase, sale and lease of real estate as part of a cooperative selling system.