
5202 VICTORIA Avenue
Coronation, Alberta
MLS® A2269911
$70,000
- Status
- Active
- Property type
- House
- MLS® number
- A2269911
- Bedrooms
- 1
- Bathrooms
- 1
- Year built
- —
 1 / 20
Listing description
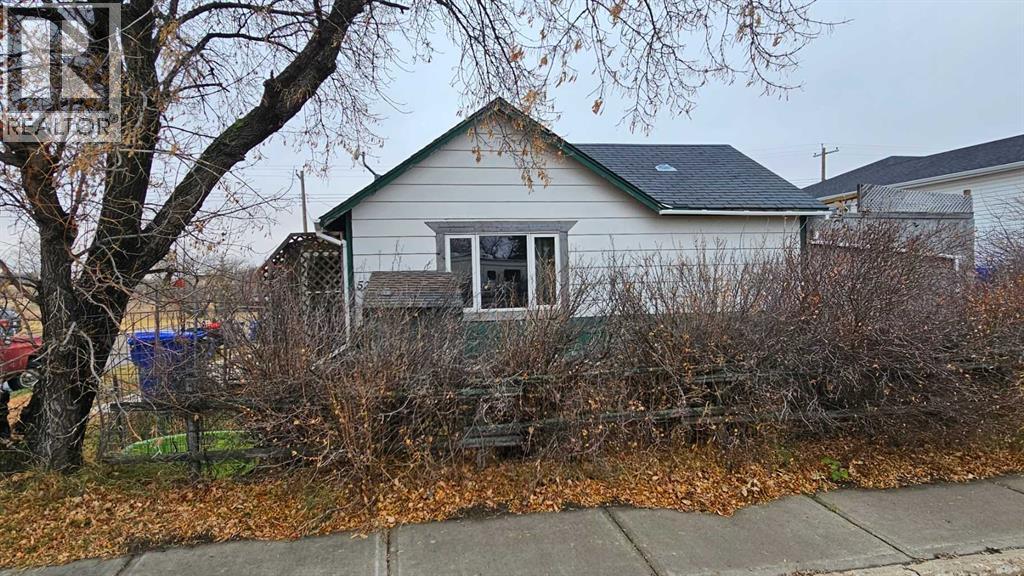
Cozy home on a corner lot with multiple sheds and a double detached garage, this 710 sq ft single bedroom with a newer window, along with an upgraded four piece bathroom, upgraded kitchen, main floor washer and dryer and has a comfortable living room with newer front window. A set of patio doors off the laundry area goes onto a deck that is surrounded by a windbreak to the west and north side. The interior has had some laminate flooring laid, but will need the rest of the house done.
The outside is needing a good paint job, along with the sheds and garage. There is a partial basement that has a newer HE furnace and a newer on demand hot water system. There is a small cold porch to the east side .
Shingles were done in approximate 2013 on the house.
Property summary
- MLS® number
- A2269911
- Property type
- Single Family
- Building type
- House
- Square footage
- 710 sq ft
- Title
- Freehold
- Land size
- 5750 square feet
- Annual property taxes
- $1,100.00
- Parking
- 2 spaces · Detached Garage
- Days on market
- 334 days
Features & details
- Heating
- Forced air, Natural gas
- Cooling
- None
- Basement
- Unfinished, Partial
- Flooring
- Laminate, Linoleum
- Appliances
- Washer, Refrigerator, Dishwasher, Stove, Dryer, Freezer
- Exterior features
- Wood siding
- Lot features
- Back lane, Wood windows, PVC window, Level
- Community features
- Golf Course Development, Lake Privileges, Fishing
- Architectural style
- Bungalow
What would this home cost you?
Based on the $70,000 asking price at a 5.00% example rate, semi-annual compounding.
Renanza Realty Inc. can represent you on this property — send an enquiry to arrange a private viewing.
Listing courtesy of Sutton Landmark Realty, Castor.
The listing data displayed here is provided in part by the Canadian Real Estate Association (CREA) through its Data Distribution Facility (DDF®) and is drawn from Boards and Associations across Canada. Information is deemed reliable but is not guaranteed accurate by CREA. The listings are held by brokerages other than Renanza Realty unless otherwise noted.
The trademarks REALTOR®, REALTORS® and the REALTOR® logo are controlled by CREA and identify real estate professionals who are members of CREA. The trademarks MLS®, Multiple Listing Service® and the associated logos identify professional services rendered by REALTOR® members of CREA to effect the purchase, sale and lease of real estate as part of a cooperative selling system.