
5201 55 Avenue
Berwyn, Alberta
MLS® A2328214
$265,000
- Status
- Active
- Property type
- House
- MLS® number
- A2328214
- Bedrooms
- 5
- Bathrooms
- 2
- Year built
- 1981
 1 / 21
Listing description
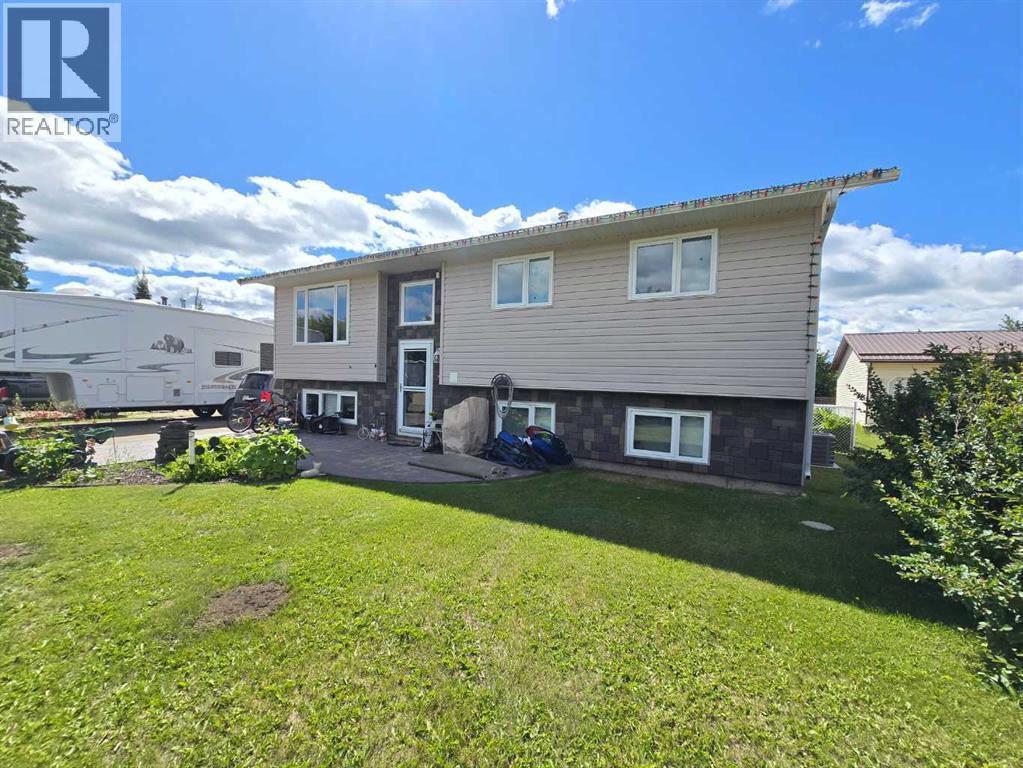
Welcome home to comfort, serenity, and a place you'll truly love. Situated on a large, partially fenced lot in the welcoming community of Berwyn, this beautifully maintained and air conditioned home offers exceptional curb appeal and countless reasons to fall in love the moment you arrive. Inside, you'll discover a home that has been thoughtfully updated over the years, allowing you to move in with confidence and simply enjoy.
Rich hardwood floors, modern trim, and bright, inviting living spaces create a warm atmosphere that feels like home from the moment you step through the door. The heart of the home is the stunning custom kitchen, designed to impress and built for everyday living. Featuring beautiful custom cabinetry, sleek quartz countertops, a stylish tile backsplash, this space combines function with contemporary style and is sure to become the gathering place for family and friends.
With five bedrooms in total—three on the main level and two downstairs—there is room for a growing family, overnight guests, or the flexibility to create a home office, gym, or hobby space. Two spacious bathrooms add to the home's practical layout, making busy mornings a breeze. Outside, the impressive paved driveway offers abundant parking for multiple vehicles, as well as plenty of space for your RV, boat, or recreational toys.
The large yard provides room to play, garden, or simply relax, while the oversized storage shed with a convenient roll-up door keeps all your tools and equipment organized and easily accessible. This is a home that blends quality updates, functional living, and small-town charm into one outstanding package. If you've been searching for a move-in ready property with space, style, and lasting value, this Berwyn gem is one you won't want to miss.
Property summary
- MLS® number
- A2328214
- Property type
- Single Family
- Building type
- House
- Square footage
- 1,034 sq ft
- Title
- Freehold
- Land size
- 8400 square feet
- Built in
- 1981
- Annual property taxes
- $4,312.19
- Parking
- 6 spaces · Parking Pad, Other
- Days on market
- 105 days
Features & details
- Heating
- Forced air, Natural gas
- Cooling
- Central air conditioning
- Basement
- Finished, Full
- Flooring
- Hardwood, Laminate, Carpeted, Vinyl
- Appliances
- Washer, Refrigerator, Dishwasher, Stove, Dryer, Microwave, Hood Fan
- Exterior features
- Vinyl siding
- Lot features
- PVC window, Level
- Architectural style
- Bi-level
What would this home cost you?
Based on the $265,000 asking price at a 5.00% example rate, semi-annual compounding.
Renanza Realty Inc. can represent you on this property — send an enquiry to arrange a private viewing.
Listing courtesy of RE/MAX Northern Realty, Peace River.
The listing data displayed here is provided in part by the Canadian Real Estate Association (CREA) through its Data Distribution Facility (DDF®) and is drawn from Boards and Associations across Canada. Information is deemed reliable but is not guaranteed accurate by CREA. The listings are held by brokerages other than Renanza Realty unless otherwise noted.
The trademarks REALTOR®, REALTORS® and the REALTOR® logo are controlled by CREA and identify real estate professionals who are members of CREA. The trademarks MLS®, Multiple Listing Service® and the associated logos identify professional services rendered by REALTOR® members of CREA to effect the purchase, sale and lease of real estate as part of a cooperative selling system.