
5201 - 448 BURNHAMTHORPE ROAD W
Mississauga (City Centre), Ontario
MLS® W14117332
$2,600/mo
- Status
- Active
- Property type
- House
- MLS® number
- W14117332
- Bedrooms
- 2
- Bathrooms
- 2
- Year built
- —
 1 / 6
Listing description
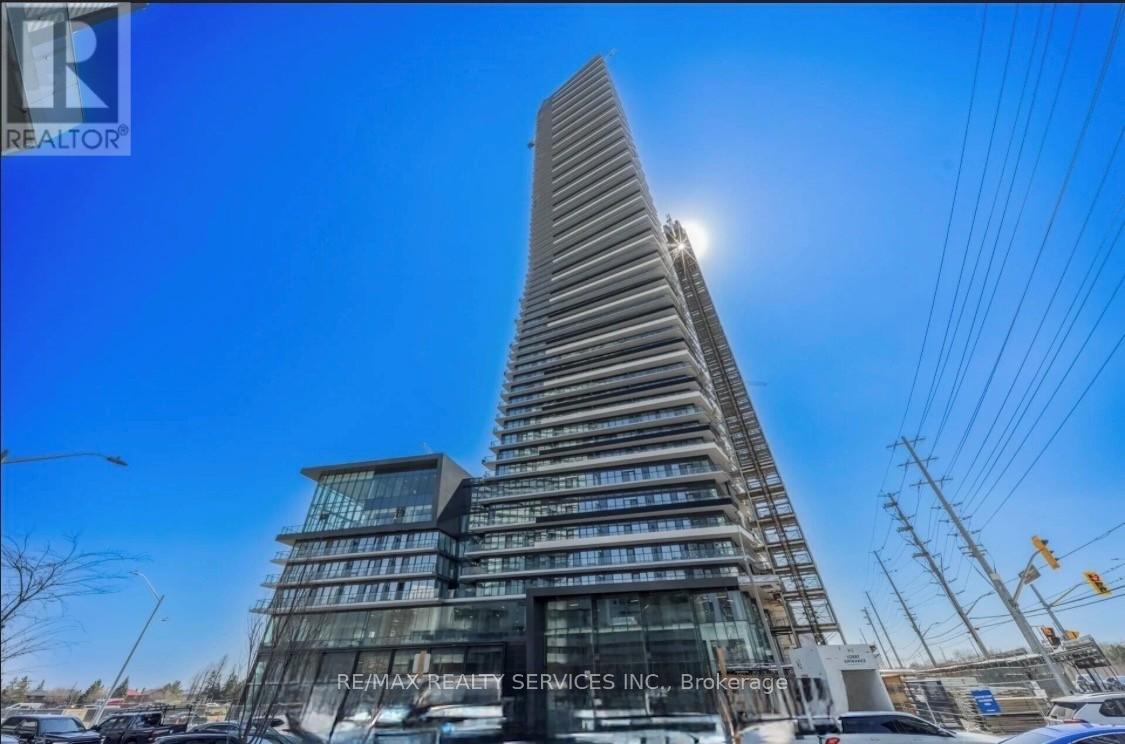
Be the first to live in this almost brand-new suite at M3 Tower. This bright and well-designed two-bedroom, two-bathroom unit offers functional living space with south exposure and a large balcony. The open-concept layout features modern finishes and a partially furnished bedroom.
It includes one underground parking space, locker and Rogers FINITY high-speed internet (up to 1Gigabit download speed). Enjoy exceptional, resort-style amenities including a fully equipped fitness centre, salt-water infinity pool, outdoor sundeck with splash pad, private dining room with prep kitchen, screening room, event space, outdoor lounge with TV and fireplace, BBQ stations, children's playground and games area. Prime location within walking distance to Square One Shopping Centre, Celebration Square, Sheridan College, Central Library, YMCA, Cineplex, restaurants and cafes.
Excellent transit options via Miway, GO Transit and the future Hurontario LRT, With easy access to Highways 401,403 and QEW.
Property summary
- MLS® number
- W14117332
- Property type
- Single Family
- Building type
- Apartment
- Title
- Condo/Strata
- Parking
- 1 space · Underground, No Garage
- Days on market
- 10 days
Features & details
- Heating
- Heat Pump, Natural gas
- Cooling
- Central air conditioning
- Basement
- None
- Flooring
- Laminate
- Appliances
- Washer, Refrigerator, Dishwasher, Stove, Dryer
- Exterior features
- Concrete, Concrete Block
- Lot features
- Conservation/green belt, Lighting, Balcony
- Community features
- Pets not Allowed
- View
- City view
Renanza Realty Inc. can represent you on this property — send an enquiry to arrange a private viewing.
Listing courtesy of RE/MAX REALTY SERVICES INC., BRAMPTON.
The listing data displayed here is provided in part by the Canadian Real Estate Association (CREA) through its Data Distribution Facility (DDF®) and is drawn from Boards and Associations across Canada. Information is deemed reliable but is not guaranteed accurate by CREA. The listings are held by brokerages other than Renanza Realty unless otherwise noted.
The trademarks REALTOR®, REALTORS® and the REALTOR® logo are controlled by CREA and identify real estate professionals who are members of CREA. The trademarks MLS®, Multiple Listing Service® and the associated logos identify professional services rendered by REALTOR® members of CREA to effect the purchase, sale and lease of real estate as part of a cooperative selling system.