
520 DAVID MANCHESTER ROAD
Ottawa, Ontario
MLS® X13736098
$999,999
- Status
- Active
- Property type
- House
- MLS® number
- X13736098
- Bedrooms
- 4
- Bathrooms
- 3
- Year built
- —
 1 / 44
Listing description
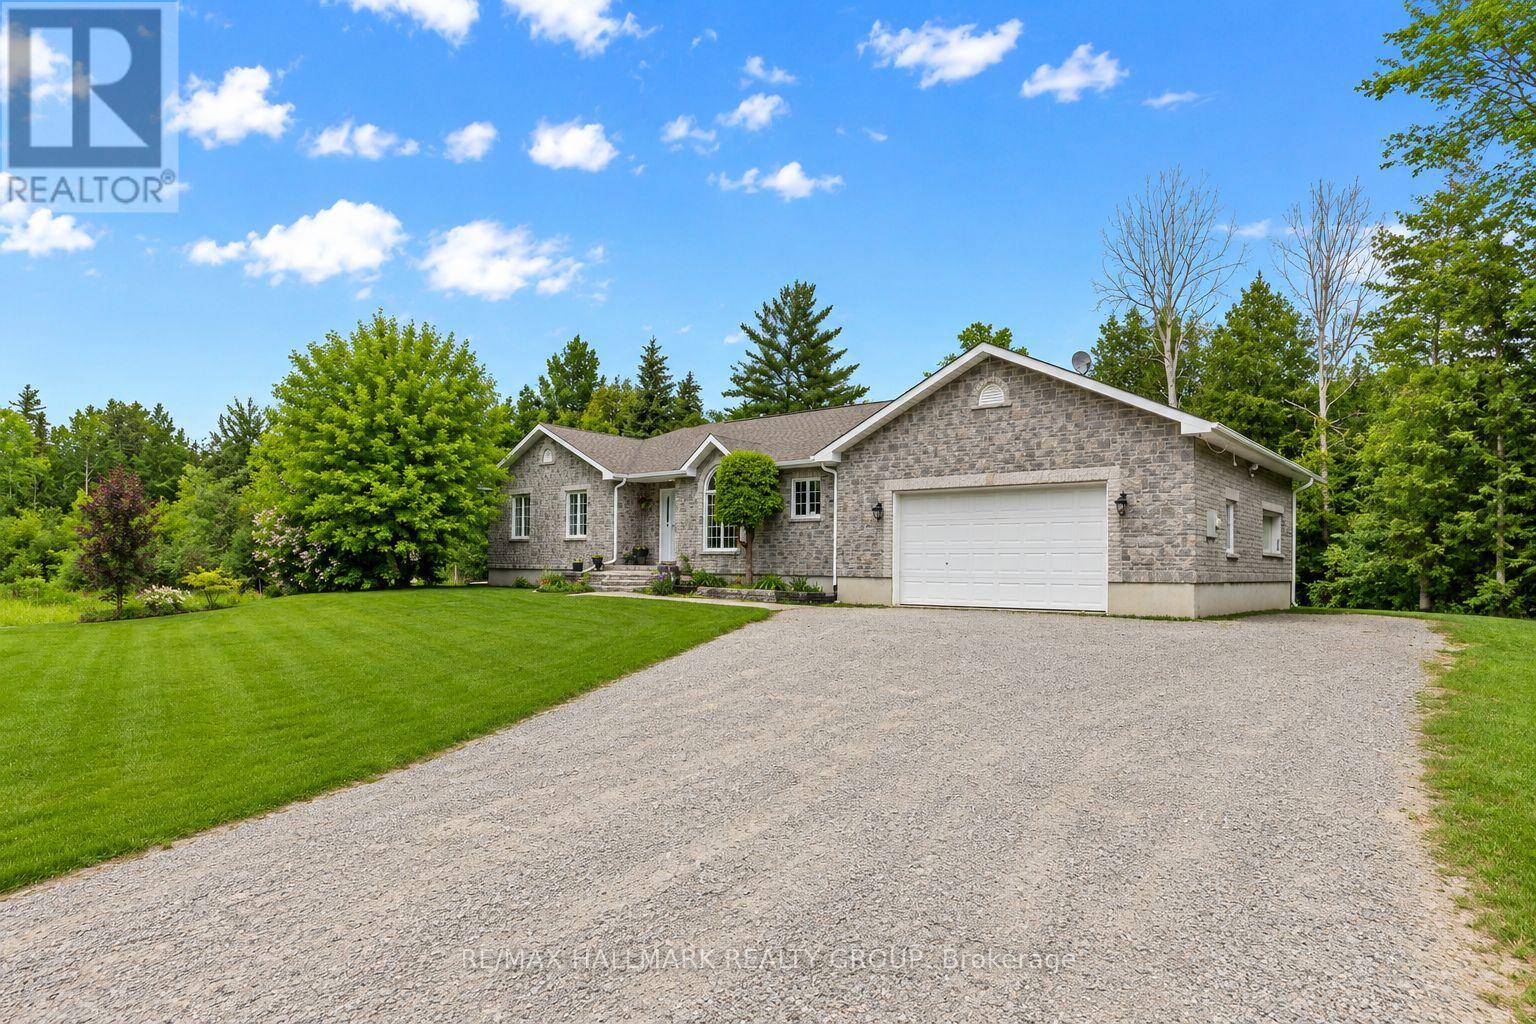
Welcome to 520 David Manchester Road, a beautifully maintained executive bungalow boasting 3500+ sq ft of finished living space with a full stone exterior offering the perfect blend of comfort, style, & privacy on a stunning private treed 4 acre lot in sought-after Forest Brook Estates The bright and spacious main level features hardwood and tile flooring throughout the principal living areas and bedrooms, creating a warm & elegant atmosphere. The open concept layout offers an airy design & a modern upgraded kitchen that is sure to impress the chef in the family with it's quartz counters, new tile flooring, SS appliances, oversized island & new faucet. A convenient mud room/laundry room can also be found just off the kitchen.
A spacious dining room provides the perfect setting for family meals and entertaining guests, while the inviting living room is highlighted by a cozy fireplace accented by built-in cabinetry, making it an ideal gathering space year-round. The functional layout includes three generous bedrooms on the upper level, including a spacious primary retreat complete with a luxurious ensuite featuring a glass shower a separate stand alone modern tub. The fully finished lower level provides exceptional additional living space with a large family room, media/ theatre room, fourth bedroom, three-piece bathroom, and an expansive gym area, offering endless possibilities for recreation, fitness, work, or guest accommodations.
The garage offers direct access to the lower level. Step outside to enjoy your own private backyard oasis. The covered rear porch is ideal for relaxing or entertaining, while the hot tub provides year round enjoyment So much room to run around and explore in your own private forest.
Completing this exceptional property is an oversized three-car garage with ample room for vehicles, storage, and hobbies. A rare opportunity to enjoy country living with modern conveniences, all within easy reach of Ottawa's west end amenities. Just 10 mins to Kanata!
Property summary
- MLS® number
- X13736098
- Property type
- Single Family
- Building type
- House
- Title
- Freehold
- Land size
- 349.7 x 466.6 FT
- Annual property taxes
- $5,328.01
- Parking
- 10 spaces · Attached Garage, Garage
- Days on market
- 0 days
Features & details
- Heating
- Forced air, Propane
- Cooling
- Central air conditioning
- Basement
- Finished, Full
- Appliances
- Washer, Refrigerator, Dishwasher, Stove, Dryer, Hood Fan, Garage door opener, Water Heater
- Exterior features
- Brick
- Architectural style
- Bungalow
What would this home cost you?
Based on the $999,999 asking price at a 5.00% example rate, semi-annual compounding.
Renanza Realty Inc. can represent you on this property — send an enquiry to arrange a private viewing.
Listing courtesy of RE/MAX HALLMARK REALTY GROUP, OTTAWA.
The listing data displayed here is provided in part by the Canadian Real Estate Association (CREA) through its Data Distribution Facility (DDF®) and is drawn from Boards and Associations across Canada. Information is deemed reliable but is not guaranteed accurate by CREA. The listings are held by brokerages other than Renanza Realty unless otherwise noted.
The trademarks REALTOR®, REALTORS® and the REALTOR® logo are controlled by CREA and identify real estate professionals who are members of CREA. The trademarks MLS®, Multiple Listing Service® and the associated logos identify professional services rendered by REALTOR® members of CREA to effect the purchase, sale and lease of real estate as part of a cooperative selling system.