
520 BALDWIN CRESCENT
Woodstock (Woodstock - North), Ontario
MLS® X13554592
$599,900
- Status
- Active
- Property type
- House
- MLS® number
- X13554592
- Bedrooms
- 2
- Bathrooms
- 2
- Year built
- —
 1 / 36
Listing description
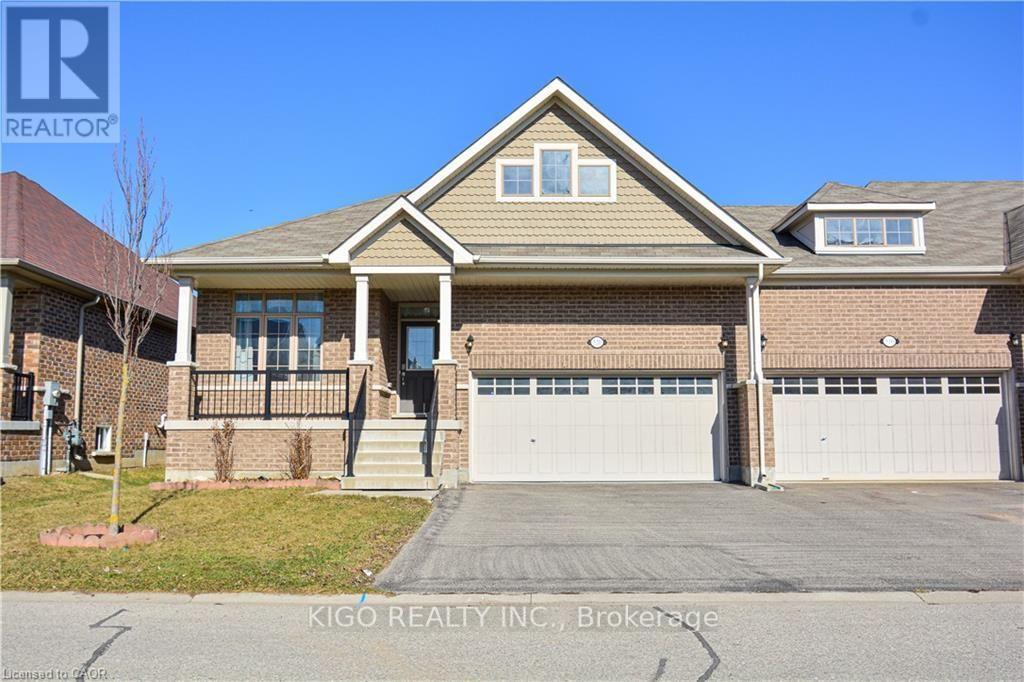
Welcome to this rare, expansive end-unit freehold bungalow townhome; one of the largest of its kind in Woodstock! Offering an impressive 1,735 square feet of main-level living space, this home delivers generous, effortless one-floor living with room to grow below. The bright, open-concept main floor features a well-appointed eat-in kitchen flowing seamlessly into a generous living area complete with a cozy fireplace perfect for relaxed everyday living or entertaining guests.
Two spacious bedrooms, a versatile den ideal as a home office or guest space, and two full bathrooms round out the main level. As a true end unit, enjoy added privacy, extra windows, and abundant natural light throughout. The double-car garage and fully fenced backyard add to the ease and comfort of this home.
Downstairs, the expansive basement features framed and insulated perimeter walls - already prepped and ready for your finishing touches. Whether you're looking to create an in-law suite, a recreation space, a home gym, or additional living quarters, the potential here is exceptional. Freehold with no condo fees.
A rare opportunity at this size, don't miss it!
Property summary
- MLS® number
- X13554592
- Property type
- Single Family
- Building type
- Row / Townhouse
- Title
- Freehold
- Land size
- 40.1 x 10⁵ FT
- Annual property taxes
- $5,208.00
- Parking
- 4 spaces · Attached Garage, Garage
- Days on market
- 45 days
Features & details
- Heating
- Forced air, Natural gas
- Cooling
- Central air conditioning, Air exchanger
- Basement
- None
- Appliances
- Central Vacuum
- Exterior features
- Brick
- Community features
- School Bus
- Architectural style
- Bungalow
What would this home cost you?
Based on the $599,900 asking price at a 5.00% example rate, semi-annual compounding.
Renanza Realty Inc. can represent you on this property — send an enquiry to arrange a private viewing.
Listing courtesy of KIGO REALTY INC., Mississauga.
The listing data displayed here is provided in part by the Canadian Real Estate Association (CREA) through its Data Distribution Facility (DDF®) and is drawn from Boards and Associations across Canada. Information is deemed reliable but is not guaranteed accurate by CREA. The listings are held by brokerages other than Renanza Realty unless otherwise noted.
The trademarks REALTOR®, REALTORS® and the REALTOR® logo are controlled by CREA and identify real estate professionals who are members of CREA. The trademarks MLS®, Multiple Listing Service® and the associated logos identify professional services rendered by REALTOR® members of CREA to effect the purchase, sale and lease of real estate as part of a cooperative selling system.