
520 4320 SUNDIAL CRESCENT
Whistler, British Columbia
MLS® R3169769
$529,000
- Status
- Active
- Property type
- House
- MLS® number
- R3169769
- Bedrooms
- 0
- Bathrooms
- 1
- Year built
- 1997
 1 / 21
Listing description
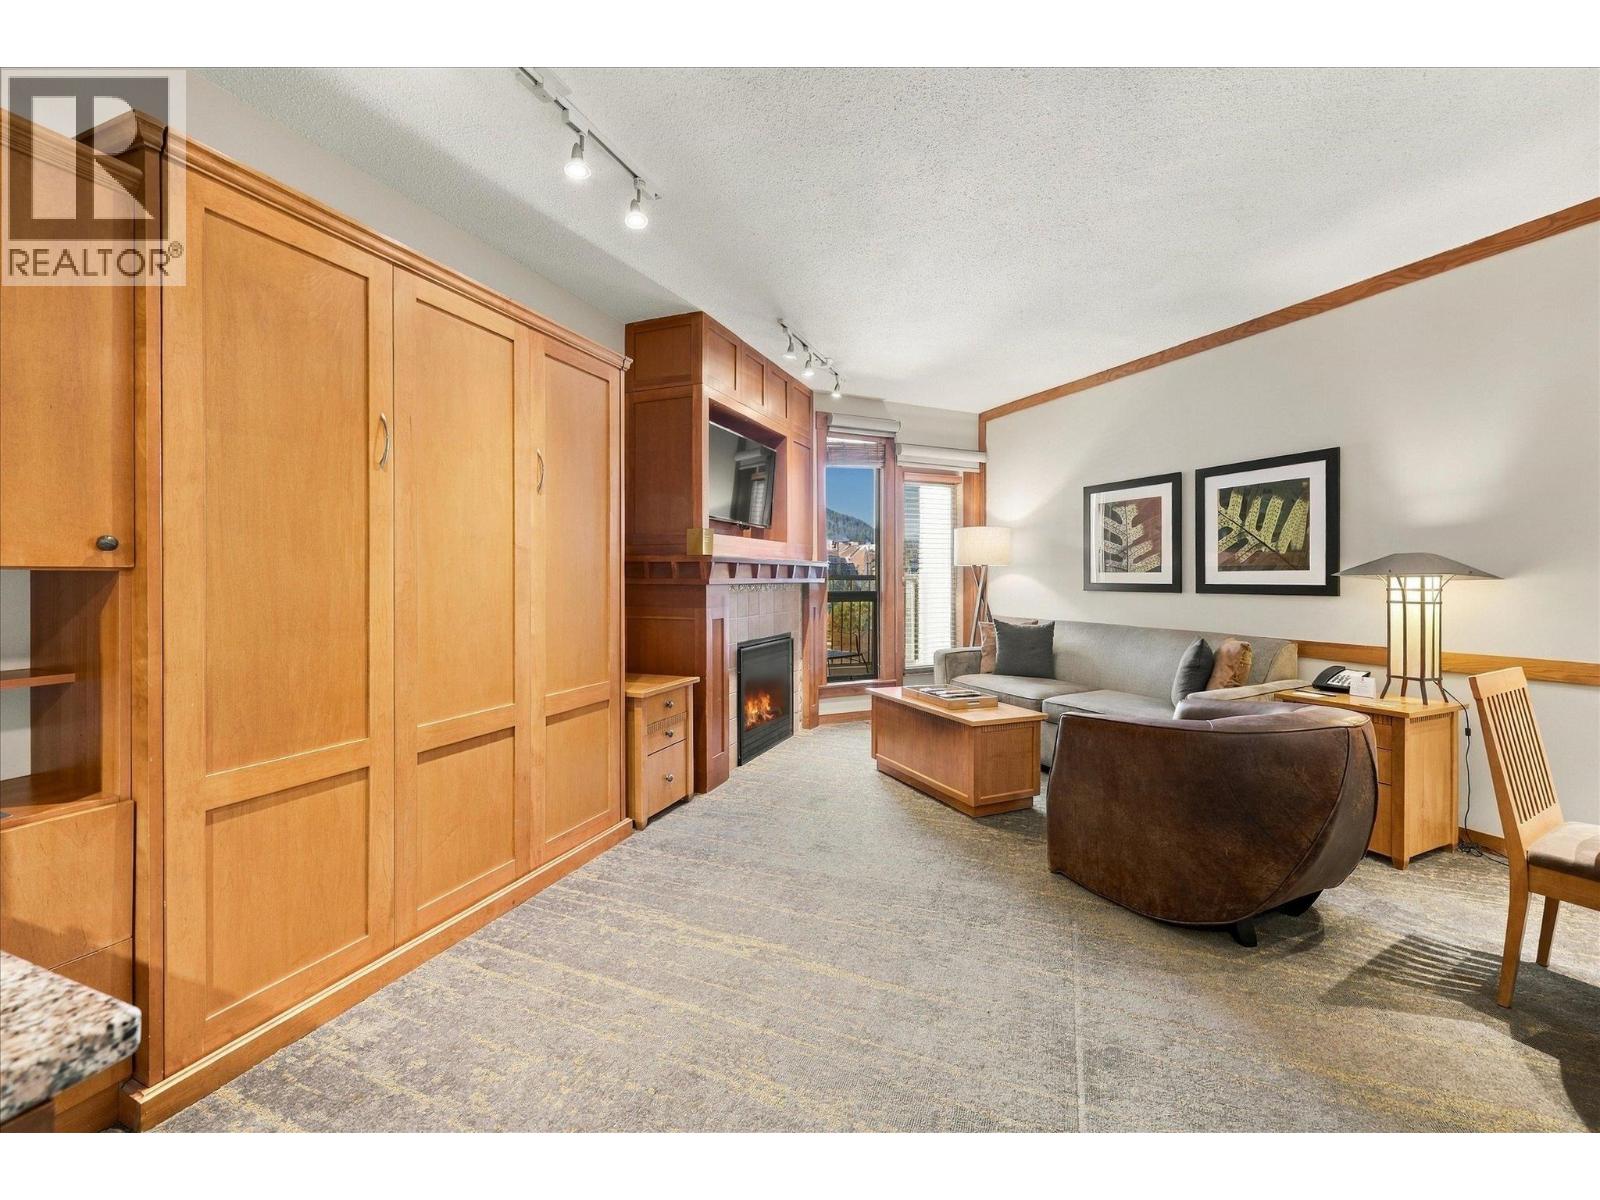
At the base of the Whistler and Blackcomb gondolas, Pan Pacific Mountainside puts the best of Whistler Village at your doorstep. Suite 520 is a 403 sq. ft.
studio with a striking view up the ski runs and across the lively gondola base. A full kitchen, living and dining area, gas fireplace and private balcony make it a comfortable mountain retreat for owner stays and guests alike. The hotel´s professionally managed rental program offers income potential, while Phase II zoning permits up to 56 days of personal owner use each year.
Amenities include a 24-hour front desk and concierge, secure underground parking, ski and bike valet, equipment and golf storage, an in-resort shuttle, fitness facility, eucalyptus steam room, outdoor heated saltwater pool, hot tubs and laundry facilities. With the Village Stroll, restaurants, shops and Dubh Linn Gate Irish Pub close at hand, this is Whistler resort living in an exceptional ski-in/ski-out location.
Property summary
- MLS® number
- R3169769
- Property type
- Single Family
- Building type
- Apartment
- Square footage
- 403 sq ft
- Title
- Condo/Strata
- Land size
- 0 square feet
- Built in
- 1997
- Annual property taxes
- $5,008.81
- Parking
- 1 space · Underground
- Days on market
- 1 day
Features & details
- Heating
- Forced air, Electric
- Appliances
- Refrigerator, Dishwasher, Stove
- Lot features
- Central location, Elevator, Wheelchair access
- View
- View
- Pool
- Outdoor pool
- Strata fee
- $700 / Monthly
What would this home cost you?
Based on the $529,000 asking price at a 5.00% example rate, semi-annual compounding.
Renanza Realty Inc. can represent you on this property — send an enquiry to arrange a private viewing.
Listing courtesy of RE/MAX Sea to Sky Real Estate, Whistler.
The listing data displayed here is provided in part by the Canadian Real Estate Association (CREA) through its Data Distribution Facility (DDF®) and is drawn from Boards and Associations across Canada. Information is deemed reliable but is not guaranteed accurate by CREA. The listings are held by brokerages other than Renanza Realty unless otherwise noted.
The trademarks REALTOR®, REALTORS® and the REALTOR® logo are controlled by CREA and identify real estate professionals who are members of CREA. The trademarks MLS®, Multiple Listing Service® and the associated logos identify professional services rendered by REALTOR® members of CREA to effect the purchase, sale and lease of real estate as part of a cooperative selling system.