
52 WYNFIELD LANE
Middlesex Centre (Melrose), Ontario
MLS® X13466484
$1,399,999
- Status
- Active
- Property type
- House
- MLS® number
- X13466484
- Bedrooms
- 3
- Bathrooms
- 2
- Year built
- —
 1 / 49
Listing description
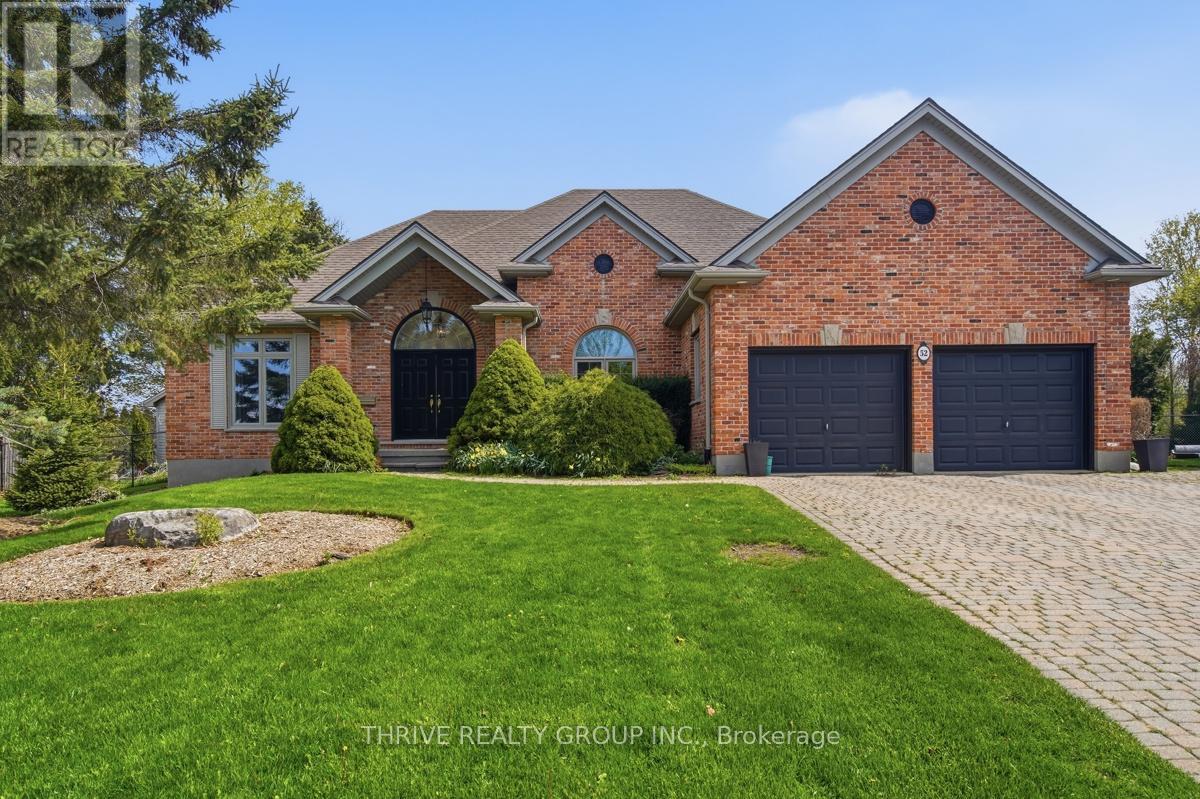
Set on an impressive pie-shaped lot in the sought-after community of Wynfield Estates, 52 Wynfield Lane offers the perfect blend of executive living and peaceful country surroundings, all just minutes from London and everyday amenities. Nestled on just over 0. 8 acres, this beautifully updated ranch-style home is surrounded by mature trees, landscaped gardens, and expansive green space that create a truly private, park-like retreat.
Inside, the thoughtfully renovated interior features engineered hardwood flooring throughout and an inviting open-concept design ideal for both entertaining and everyday living. The spacious great room is anchored by a cozy gas fireplace, while the bright eat-in kitchen showcases a large center island, tiled backsplash, chef inspired appliances, and stunning backyard views from every angle. A dedicated front office or den provides excellent work-from-home flexibility, and the charming sunroom off the dining area is the perfect place to unwind while overlooking the scenic yard.
The main floor primary suite offers a relaxing escape with a walk-in closet and a beautifully redesigned spa-inspired ensuite. Two additional bedrooms, an updated 3-piece bathroom, and convenient main floor laundry complete the layout. Downstairs, the finished lower level delivers exceptional bonus space with room for games, entertaining, hobbies, fitness, and future customization.
A classic English-style pub adds character and charm, creating the ultimate gathering spot for family and friends. Step outside and experience one of the property's most remarkable features - the backyard itself. Rarely found in newer developments, this oversized lot offers unmatched privacy, mature landscaping, and endless room to enjoy outdoor living in a truly picturesque setting.
Property summary
- MLS® number
- X13466484
- Property type
- Single Family
- Building type
- House
- Title
- Freehold
- Land size
- 61 x 282.5 FT
- Annual property taxes
- $6,526.00
- Parking
- 7 spaces · Attached Garage, Garage
- Days on market
- 105 days
Features & details
- Heating
- Forced air, Natural gas
- Cooling
- Central air conditioning
- Basement
- Partially finished, Partial
- Exterior features
- Brick
- Lot features
- Sump Pump
- Architectural style
- Bungalow
What would this home cost you?
Based on the $1,399,999 asking price at a 5.00% example rate, semi-annual compounding.
Renanza Realty Inc. can represent you on this property — send an enquiry to arrange a private viewing.
Listing courtesy of THRIVE REALTY GROUP INC., LONDON.
The listing data displayed here is provided in part by the Canadian Real Estate Association (CREA) through its Data Distribution Facility (DDF®) and is drawn from Boards and Associations across Canada. Information is deemed reliable but is not guaranteed accurate by CREA. The listings are held by brokerages other than Renanza Realty unless otherwise noted.
The trademarks REALTOR®, REALTORS® and the REALTOR® logo are controlled by CREA and identify real estate professionals who are members of CREA. The trademarks MLS®, Multiple Listing Service® and the associated logos identify professional services rendered by REALTOR® members of CREA to effect the purchase, sale and lease of real estate as part of a cooperative selling system.