
52 VEDETTE WAY
Vaughan (Vellore Village), Ontario
MLS® N14149484
$3,200/mo
- Status
- Active
- Property type
- House
- MLS® number
- N14149484
- Bedrooms
- 2
- Bathrooms
- 3
- Year built
- —
 1 / 19
Listing description
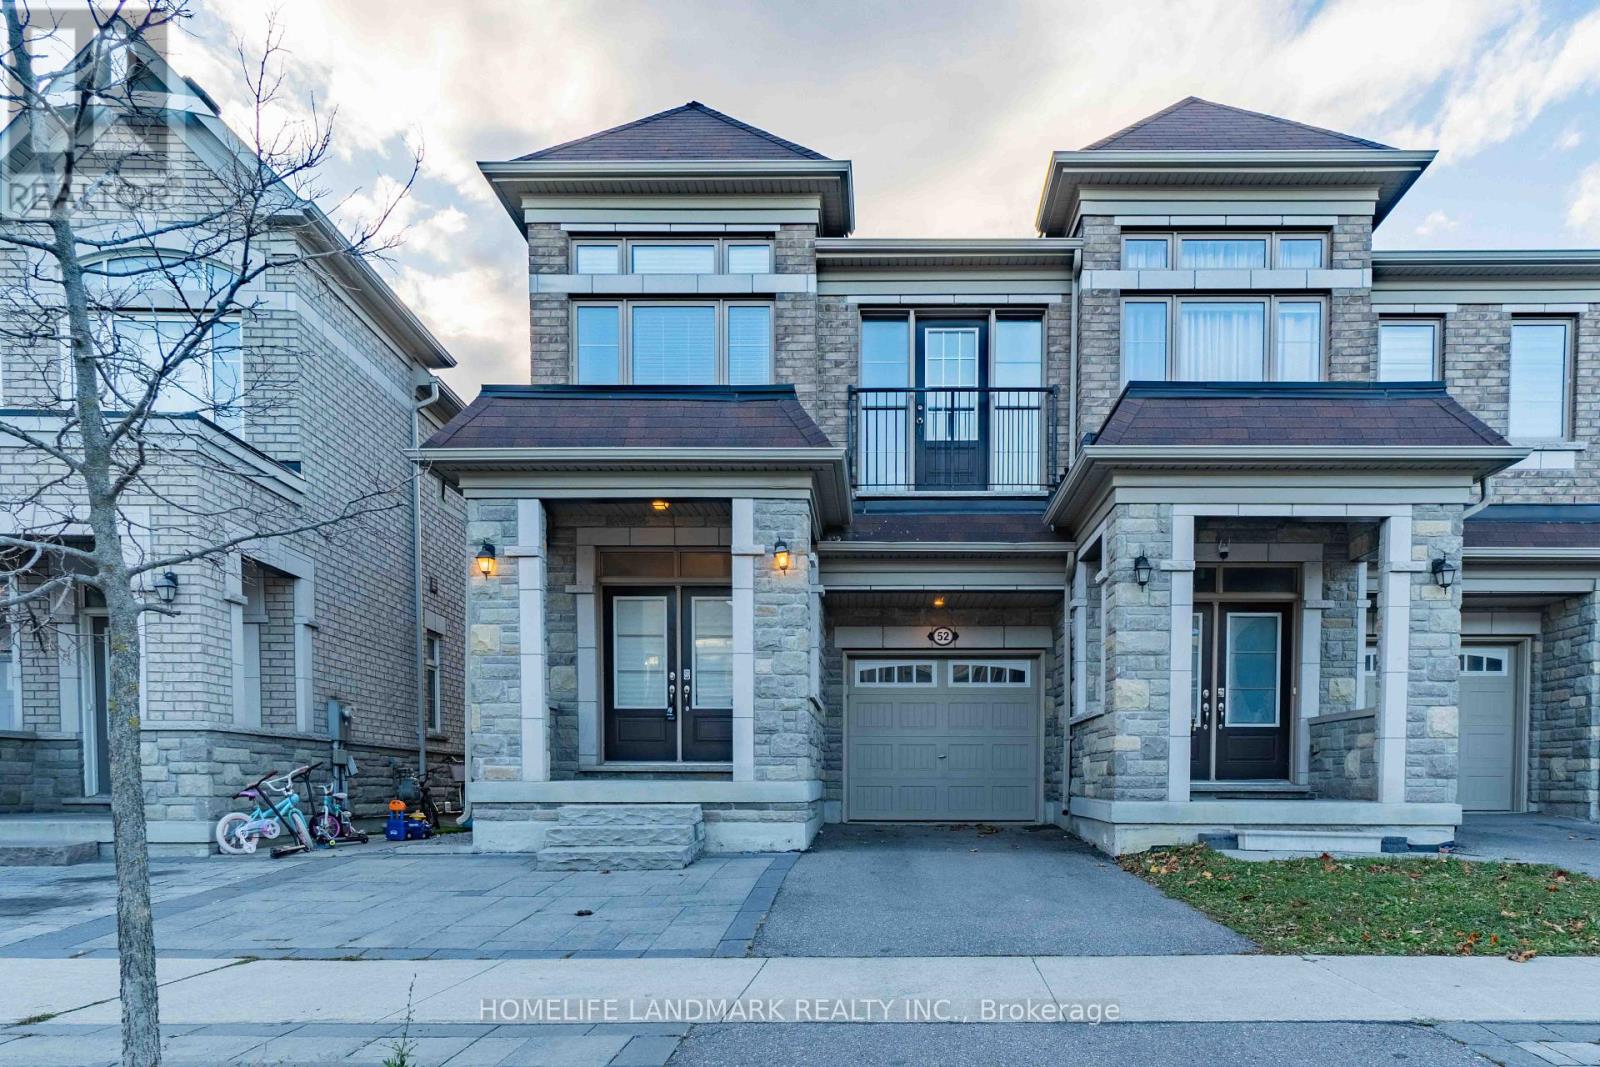
Welcome to this stunning end-unit townhouse that feels like a semi-detached home, nestled in the highly sought-after Vellore Village community. Beautifully maintained and thoughtfully upgraded, this elegant residence features a functional open-concept layout designed for comfortable living and effortless entertaining. The contemporary kitchen is appointed with quartz countertops, ceramic flooring, and stainless-steel appliances, flowing seamlessly into the spacious dining area and inviting family room with a walkout to the sun-filled backyard.
Offered fully furnished, this home includes the use of both the spacious primary master suite (with a modern 5-piece ensuite and walk-in closet), a bright second bedroom, the backyard, along with a powder room and guest bathrooms and shared main-floor living space. The owners retain only the 3rd bedroom primarily for occasional/weekend stays, ensuring maximum privacy and comfortable enjoyment for tenants. Ideally situated near top-rated schools, major highways, the hospital, and amenities, this move-in ready property offers a rare rental opportunity!
Share Utilities: Gas, hydro, water and Wi-Fi.
Property summary
- MLS® number
- N14149484
- Property type
- Single Family
- Building type
- Row / Townhouse
- Title
- Freehold
- Land size
- 24.3 x 88.7 FT
- Parking
- 2 spaces · Garage
- Days on market
- 1 day
Features & details
- Heating
- Forced air, Natural gas
- Cooling
- Central air conditioning
- Basement
- Unfinished, Full
- Flooring
- Hardwood, Carpeted, Ceramic
- Appliances
- Washer, Refrigerator, Central Vacuum, Dishwasher, Stove, Dryer, Microwave, Furniture, Garage door opener remote(s)
- Exterior features
- Brick, Stone
Renanza Realty Inc. can represent you on this property — send an enquiry to arrange a private viewing.
Listing courtesy of HOMELIFE LANDMARK REALTY INC., MARKHAM.
The listing data displayed here is provided in part by the Canadian Real Estate Association (CREA) through its Data Distribution Facility (DDF®) and is drawn from Boards and Associations across Canada. Information is deemed reliable but is not guaranteed accurate by CREA. The listings are held by brokerages other than Renanza Realty unless otherwise noted.
The trademarks REALTOR®, REALTORS® and the REALTOR® logo are controlled by CREA and identify real estate professionals who are members of CREA. The trademarks MLS®, Multiple Listing Service® and the associated logos identify professional services rendered by REALTOR® members of CREA to effect the purchase, sale and lease of real estate as part of a cooperative selling system.