
52 Sunrise Way
Cochrane, Alberta
MLS® A2332006
$599,900
- Status
- Active
- Property type
- House
- MLS® number
- A2332006
- Bedrooms
- 3
- Bathrooms
- 3
- Year built
- 2019
 1 / 51
Listing description
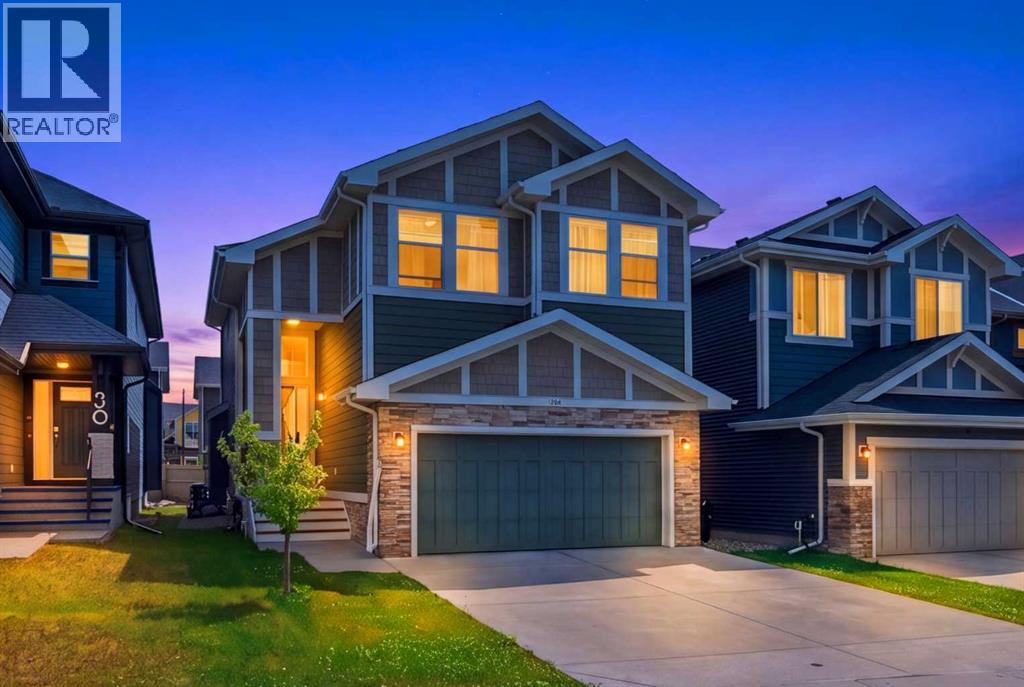
OPEN HOUSE SUNDAY AUGUST 30, 2026 2PM-5PM. Welcome to 52 Sunrise Way in the vibrant community of Sunset Ridge, Cochrane! This beautifully maintained two-storey home offers over 1,940 sq.
ft. of thoughtfully designed living space, combining comfort, style, and an unbeatable location. Featuring 3 spacious bedrooms, 2.
5 bathrooms, upper-level bonus room, and the convenience of upstairs laundry, this home is ideal for growing families. The generous primary suite is a private retreat with a luxurious ensuite showcasing dual sinks, a separate shower, a relaxing soaker tub, a private water closet, and a large walk-in closet. The main floor impresses with 9-foot ceilings, rich hardwood flooring, and oversized windows that flood the space with natural light.
The inviting living room is centered around a stunning boxed-out gas fireplace, while the chef-inspired kitchen features quartz countertops, a large island, abundant cabinetry, upgraded appliances, and a convenient walk-through pantry. Premium window coverings with blackout feature add both style and functionality throughout the home. Outside, enjoy the convenience of a double front-attached garage and a location that truly embraces the best of Cochrane living.
Nestled against the foothills of the Rocky Mountains, Cochrane is one of Alberta's most desirable communities, known for its welcoming small-town charm, breathtaking scenery, and exceptional quality of life. Sunset Ridge offers spectacular mountain views, scenic ponds, parks, playgrounds, and an extensive network of walking and biking paths. Families will appreciate the nearby schools, while everyday conveniences, shopping, restaurants, recreation facilities, and healthcare services are all just minutes away.
Plus, with Calgary only about 30 minutes away and the majestic Rocky Mountains within easy reach, you'll enjoy the perfect balance of peaceful suburban living and convenient access to city amenities and year-round outdoor adventures. Whether you're looki ng for your forever family home or a place to enjoy the best of Alberta living, 52 Sunrise Way is an exceptional opportunity that checks all the boxes. Don't miss your chance to own this outstanding home—book your private showing today!
Property summary
- MLS® number
- A2332006
- Property type
- Single Family
- Building type
- House
- Square footage
- 1,943 sq ft
- Title
- Freehold
- Land size
- 4024.95 square feet
- Built in
- 2019
- Annual property taxes
- $4,184.00
- Parking
- 2 spaces · Attached Garage
- Days on market
- 57 days
Features & details
- Heating
- Forced air, Natural gas
- Cooling
- None
- Basement
- Unfinished, Full
- Flooring
- Carpeted, Ceramic Tile, Vinyl Plank
- Appliances
- Refrigerator, Dishwasher, Stove, Microwave Range Hood Combo, Window Coverings, Garage door opener, Washer & Dryer
- Exterior features
- Stone, Vinyl siding
- Lot features
- Other, Closet Organizers, No Animal Home, No Smoking Home, Level
What would this home cost you?
Based on the $599,900 asking price at a 5.00% example rate, semi-annual compounding.
Renanza Realty Inc. can represent you on this property — send an enquiry to arrange a private viewing.
Listing courtesy of Prep Realty Inc., CALGARY.
The listing data displayed here is provided in part by the Canadian Real Estate Association (CREA) through its Data Distribution Facility (DDF®) and is drawn from Boards and Associations across Canada. Information is deemed reliable but is not guaranteed accurate by CREA. The listings are held by brokerages other than Renanza Realty unless otherwise noted.
The trademarks REALTOR®, REALTORS® and the REALTOR® logo are controlled by CREA and identify real estate professionals who are members of CREA. The trademarks MLS®, Multiple Listing Service® and the associated logos identify professional services rendered by REALTOR® members of CREA to effect the purchase, sale and lease of real estate as part of a cooperative selling system.