
52 Shawnee Way SW
Calgary, Alberta
MLS® A2338976
$719,000
- Status
- Active
- Property type
- House
- MLS® number
- A2338976
- Bedrooms
- 5
- Bathrooms
- 4
- Year built
- 1990
 1 / 46
Listing description
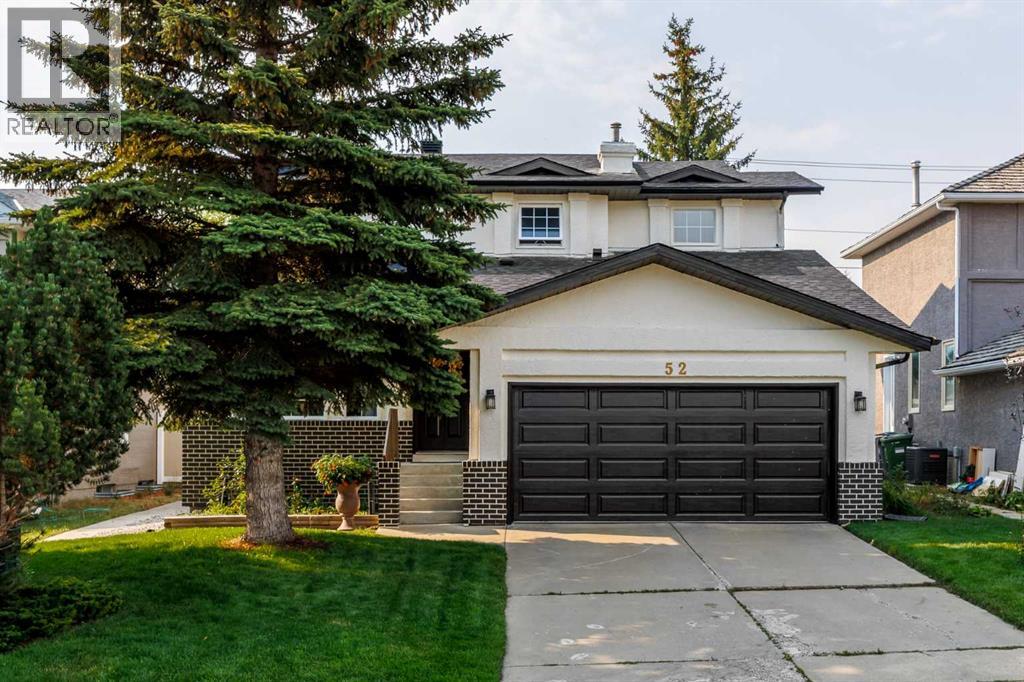
Welcome to Shawnee Slopes, where location, space and lifestyle come together in one fantastic family home! Just steps from the endless pathways and natural beauty of Fish Creek Park, this 4+1 bedroom, 3. 5 bathroom home offers over 2,500 sq.
ft. of developed living space in one of Calgary’s most desirable established communities. From the moment you walk in, the fresh updates make an impression.
New vinyl flooring flows throughout the main and upper levels, new lighting brightens the space, and the updated kitchen. The layout offers plenty of room to gather, entertain and enjoy everyday life, with 4 BEDROOMS upstairs giving families the space and flexibility that can be hard to find. Downstairs, there is even more to love.
The developed basement features the 5th bedroom, full bathroom and an abundance of additional living space ready to become your ultimate games room, rec room, movie space, home gym, office or whatever suits your lifestyle. Then step outside and enjoy that sunny SOUTH FACING backyard! Whether you picture summer BBQs, a garden, space for the kids and pets or simply somewhere to unwind at the end of the day, this backyard is ready to be enjoyed.
A new roof and freshly painted exterior add even more value and curb appeal. But what really sets this home apart is the location. Enjoy having so much right at your doorstep, while still being close to transit, shopping, restaurants and an abundance of everyday amenities.
Shawnee Slopes offers the perfect combination of nature and convenience, surrounded by beautiful, mature surroundings with easy access to everything you need. Come see for yourself why Shawnee Slopes is such a special place to call home!
Property summary
- MLS® number
- A2338976
- Property type
- Single Family
- Building type
- House
- Square footage
- 1,996 sq ft
- Title
- Freehold
- Land size
- 526 square meters
- Built in
- 1990
- Annual property taxes
- $4,455.43
- Parking
- 4 spaces · Attached Garage
- Days on market
- 6 days
Features & details
- Heating
- Forced air
- Cooling
- None
- Basement
- Finished, Full
- Flooring
- Carpeted, Linoleum, Vinyl Plank
- Appliances
- Washer, Refrigerator, Range - Electric, Dishwasher, Dryer, Microwave, Hood Fan, See remarks, Window Coverings
- Exterior features
- Brick, Stucco
- Lot features
- Treed, No neighbours behind, No Animal Home, No Smoking Home
What would this home cost you?
Based on the $719,000 asking price at a 5.00% example rate, semi-annual compounding.
Renanza Realty Inc. can represent you on this property — send an enquiry to arrange a private viewing.
Listing courtesy of RE/MAX First, CALGARY.
The listing data displayed here is provided in part by the Canadian Real Estate Association (CREA) through its Data Distribution Facility (DDF®) and is drawn from Boards and Associations across Canada. Information is deemed reliable but is not guaranteed accurate by CREA. The listings are held by brokerages other than Renanza Realty unless otherwise noted.
The trademarks REALTOR®, REALTORS® and the REALTOR® logo are controlled by CREA and identify real estate professionals who are members of CREA. The trademarks MLS®, Multiple Listing Service® and the associated logos identify professional services rendered by REALTOR® members of CREA to effect the purchase, sale and lease of real estate as part of a cooperative selling system.