
52 Saddlestone Drive NE
Calgary, Alberta
MLS® A2339981
$345,000
- Status
- Active
- Property type
- House
- MLS® number
- A2339981
- Bedrooms
- 2
- Bathrooms
- 3
- Year built
- 2017
 1 / 31
Listing description
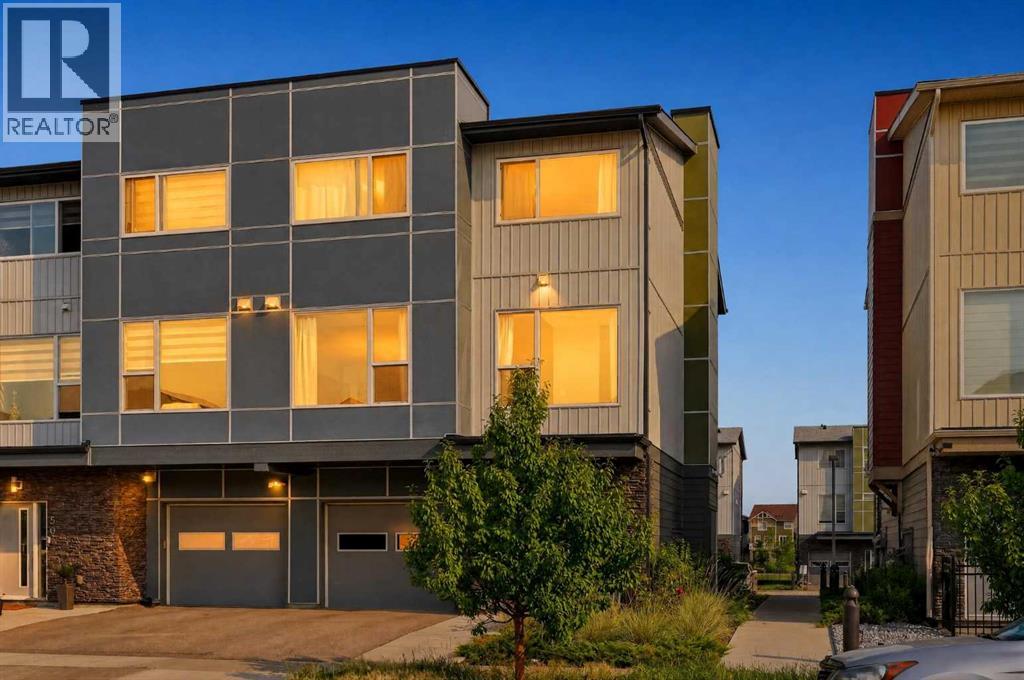
Welcome to this bright and spacious **corner-unit townhome in Saddle Ridge**, offering a functional layout, extra natural light, and the comfort of **central air conditioning**. With an **oversized attached single garage plus a full driveway**, this home offers the space and convenience that can be hard to find at this price point. The main living level is open and inviting, featuring a generous living room, dedicated dining area, and a well-designed kitchen with plenty of cabinetry and counter space.
A large breakfast bar provides additional seating, while extra flex space is ideal for a desk or work-from-home setup. A convenient **2-piece bathroom** completes the level. Upstairs, you’ll find **two spacious bedrooms, two full bathrooms, and upper-level laundry** right where you need it.
The primary bedroom easily accommodates a king-sized bed and features a **large walk-in closet and private ensuite**. The second bedroom benefits from the additional windows of the corner-unit location and is conveniently located next to the second full bathroom. The spacious entry provides plenty of room for coats, shoes, strollers, and everyday storage, with direct access to the oversized garage.
Located close to **schools, playgrounds, pathways, ponds, shopping, restaurants, transit and the LRT**, with the Genesis Centre and Calgary International Airport only minutes away. Whether you're a first-time home buyer looking to stretch your dollar further or an investor looking for a well-located rental property, this townhome offers flexibility, convenience, and long-term potential. In today’s market, it’s all about making a smart move—and this could be yours.
Property summary
- MLS® number
- A2339981
- Property type
- Single Family
- Building type
- Row / Townhouse
- Square footage
- 1,439 sq ft
- Title
- Condo/Strata
- Built in
- 2017
- Annual property taxes
- $2,922.00
- Parking
- 2 spaces · Attached Garage, Parking Pad
- Days on market
- 15 days
Features & details
- Heating
- Forced air, Natural gas
- Cooling
- Central air conditioning
- Basement
- None
- Flooring
- Tile, Laminate, Carpeted
- Appliances
- Refrigerator, Dishwasher, Stove, Microwave Range Hood Combo, Window Coverings
- Exterior features
- Concrete, Stone, Composite Siding
- Lot features
- Other, PVC window, Closet Organizers, No Animal Home, No Smoking Home, Parking
- Community features
- Pets Allowed
- Maintenance fee
- $401.35 / Monthly
What would this home cost you?
Based on the $345,000 asking price at a 5.00% example rate, semi-annual compounding.
Renanza Realty Inc. can represent you on this property — send an enquiry to arrange a private viewing.
Listing courtesy of eXp Realty, CALGARY.
The listing data displayed here is provided in part by the Canadian Real Estate Association (CREA) through its Data Distribution Facility (DDF®) and is drawn from Boards and Associations across Canada. Information is deemed reliable but is not guaranteed accurate by CREA. The listings are held by brokerages other than Renanza Realty unless otherwise noted.
The trademarks REALTOR®, REALTORS® and the REALTOR® logo are controlled by CREA and identify real estate professionals who are members of CREA. The trademarks MLS®, Multiple Listing Service® and the associated logos identify professional services rendered by REALTOR® members of CREA to effect the purchase, sale and lease of real estate as part of a cooperative selling system.